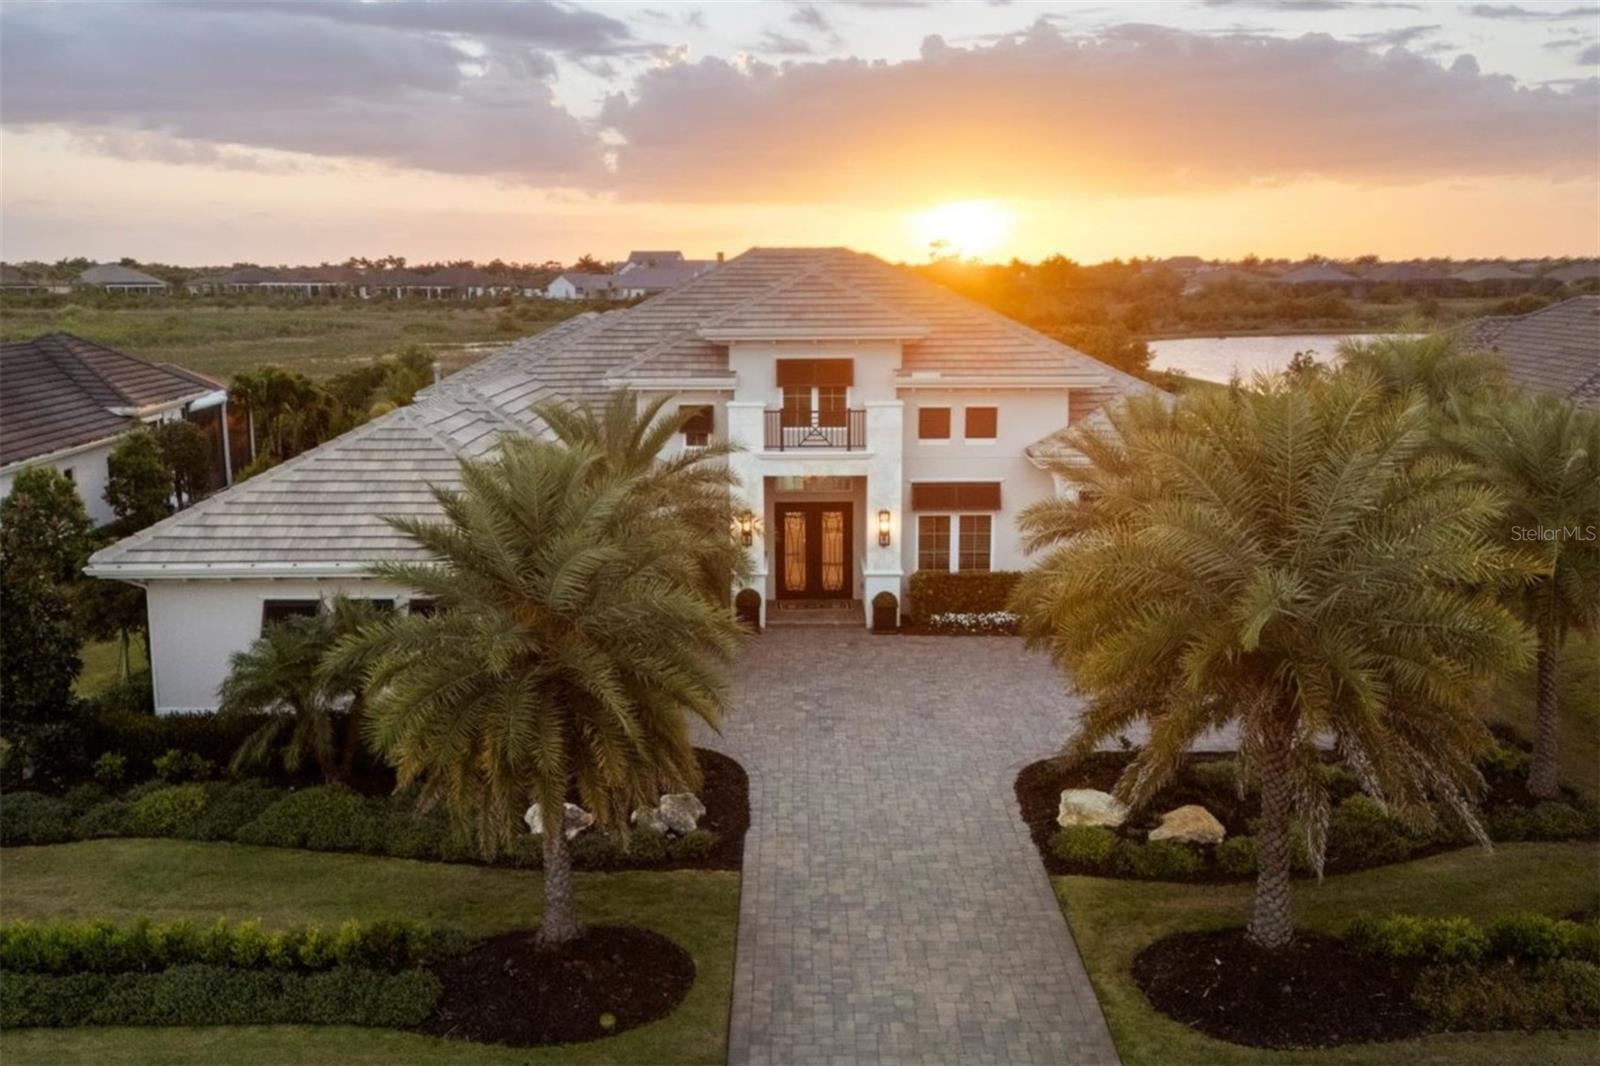
Property photo 1
4 Beds
6 Baths
4,139 sqft

$3,825,000

16925 CLEARLAKE AVE, LAKEWOOD RANCH FL, 34202

Price per sqft$924.14
Built in2022
Property size4,139 sqft
Property typeResidential
Courtesy of DOUGLAS ELLIMAN, Gloria Bracciano  Listing Contact: 941-867-6199

Overview

Sold

Listed May 12, 2026

Updated Aug 12

Experience elevated Florida luxury in The Lake Club with this exceptional Stock Signature Gardenia III residence, offering 4,139 square feet of meticulously customized living space. Designed to seamlessly blend indoor and outdoor living, this open-concept home features 4 bedrooms plus a den and expansive bonus room, along with 5.5 baths—each bedroom boasting its own private ensuite. From the moment you enter through the double iron doors, you’re welcomed by a stately foyer and grand great room with soaring 15-foot coffered ceilings, refined by crown molding, porcelain tile flooring, designer lighting, and solid core doors throughout. At the heart of the home, the chef’s kitchen impresses with Britannica Cambria quartz countertops, a massive island with additional storage, upgraded JennAir stainless steel appliances, custom modern vent hood, under-cabinet lighting, and a walk-in pantry with wood shelving. The adjacent dining space is highlighted by a striking glass-encased illuminated wine wall, perfect for entertaining. A private casita—accessible from the lanai—offers a full ensuite bath and kitchenette with beverage cooler, ideal for guests. Step outside to an expansive marble-tiled lanai featuring a gas fireplace with newly installed custom tile surround, outdoor entertainment center, and a fully equipped summer kitchen with bar seating, grill, sink, and beverage cooler. Panoramic screens frame tranquil preserve and stunning sunset water views with complete privacy. The resort-style saltwater pool is a showstopper, complete with LED lighting, Pentair gas heater with smart capabilities, sun shelf, spa, swim-out bench, and elegant deck jets. The luxurious primary suite is a private retreat with seating areas, French doors to the lanai, dual walk-in closets with custom showcase organizers, and a spa-like bath with freestanding soaking tub, dual vanities, and walk-in shower. A versatile bonus/media room offers a waterfall-edge dry bar, beverage cooler, ensuite pool bath, and walk-in closet—perfect as a fifth bedroom or entertainment space. Additional highlights include a 3-car side-entry garage with epoxy floors, mini-split AC, high-lift door for car lift capability, and added blown-in attic insulation. Tech aficionados will appreciate the Sonos sound system throughout the home and Uxari security system. Hurricane impact windows, sliders, and doors provide peace of mind. The home is further equipped with an in-wall pest control system for added convenience, as well as a Culligan hybrid water softener and whole-home filtration system for enhanced water quality. Recent upgrades include professionally sealing the driveway and lanai, along with a preventative roof treatment designed to inhibit organic growth and maintain long-term curb appeal. Over $500,000 in premium upgrades, including $75,000 in lush, enhanced landscaping, this home is a showstopper! With no neighbors in sight and thoughtfully curated high-end finishes at every turn, this one-of-a-kind residence delivers the ultimate in privacy, sophistication, and Florida lifestyle living.

Additional information

MLS® ID
A4689420

Interior Features

Bedrooms
4
Bathrooms
6
Fireplace
Yes
Cooling
Yes
Heating
Yes
Basement
No

Exterior Features

Lot Size
0.47 Acres

Other Property Details

Taxes
$26,063
Tax Frequency
Annually
Association Fee Frequency
Monthly
Secondary Association Fee
$1,320
Secondary Association Fee Frequency
Yearly
Garage
Yes
View
Yes
Pets Allowed
Yes
Pool
Yes
55+/Senior Community
No

Listings courtesy of Stellar MLS as distributed by MLS GRID

All information deemed reliable but not guaranteed and should be independently verified. All properties are subject to prior sale, change or withdrawal. Neither listing broker(s) nor Julie Klick shall be responsible for any typographical errors, misinformation, misprints and shall be held totally harmless. Properties displayed may be listed or sold by various participants in the MLS. 

Based on information submitted to the MLS GRID as of 1:01 AM UTC on 9/17/2026. All data is obtained from various sources and may not have been verified by broker or MLS GRID. Supplied Open House Information is subject to change without notice. All information should be independently reviewed and verified for accuracy. Properties may or may not be listed by the office/agent presenting the information.

©2026 Stellar MLS . All rights reserved.

DMCA Notice

Powered by Luxury Presence