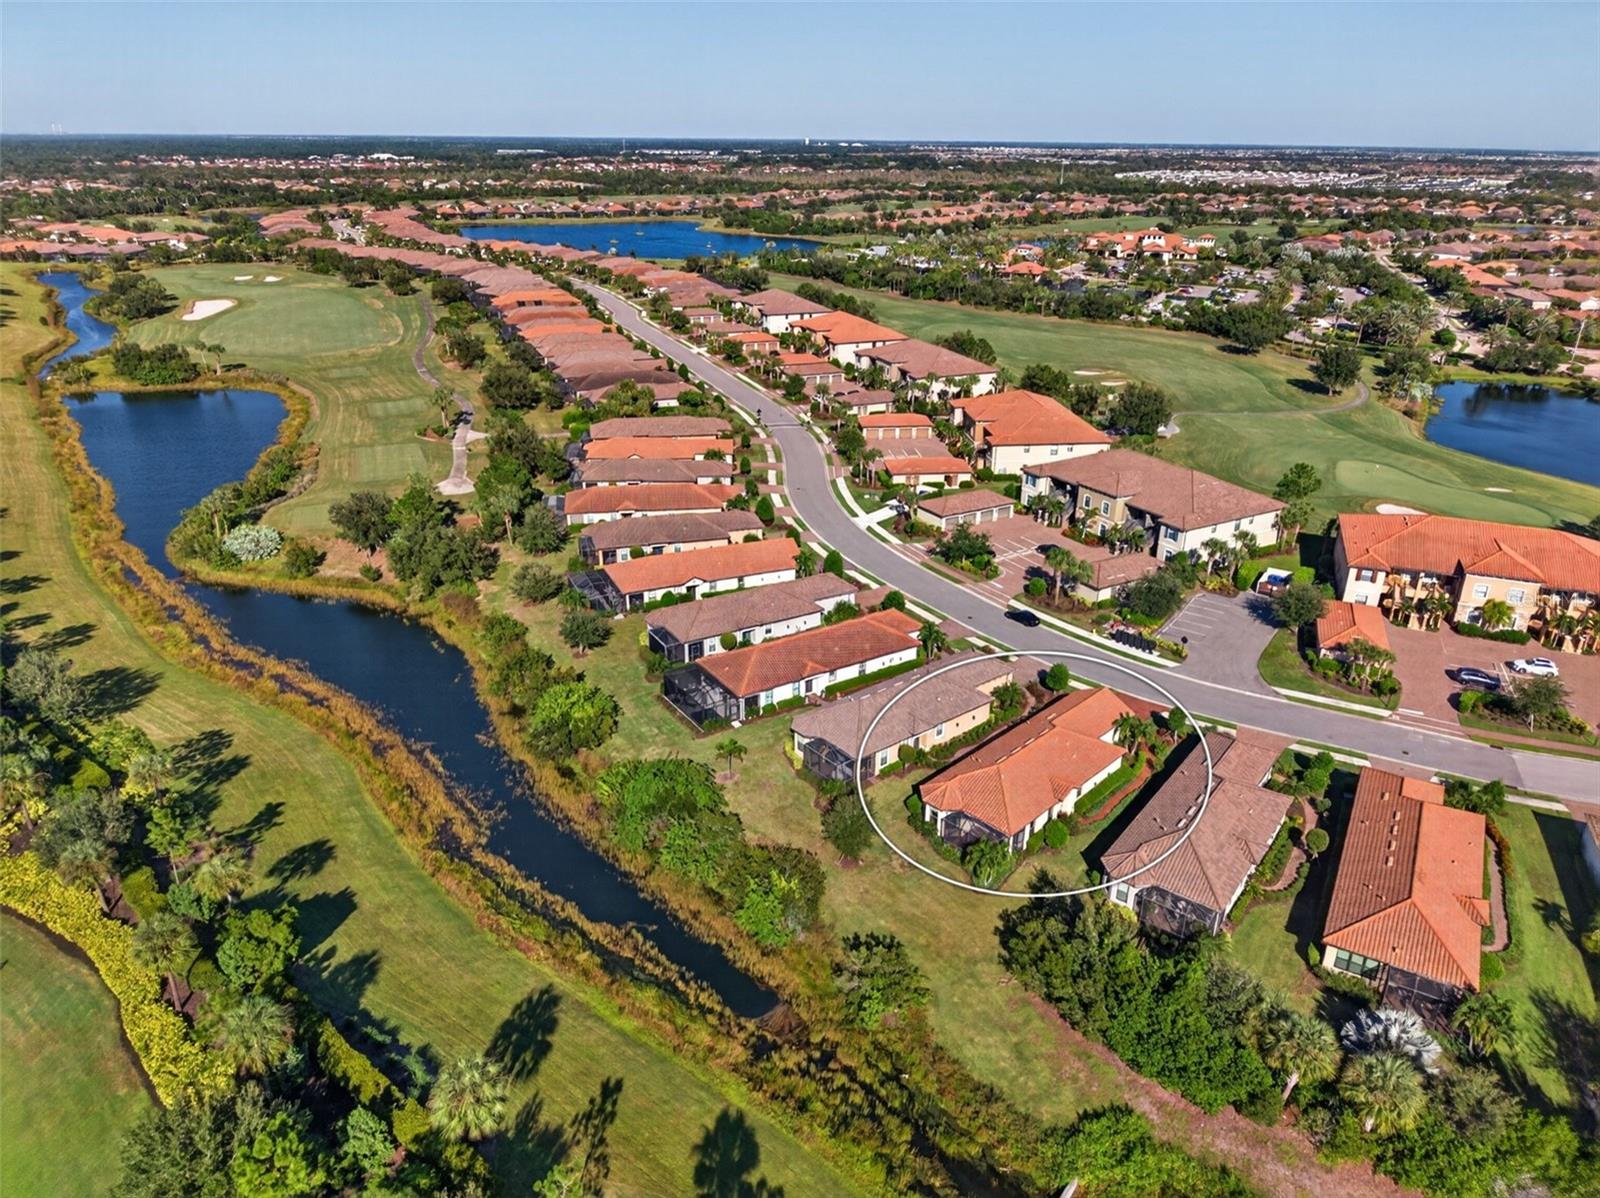
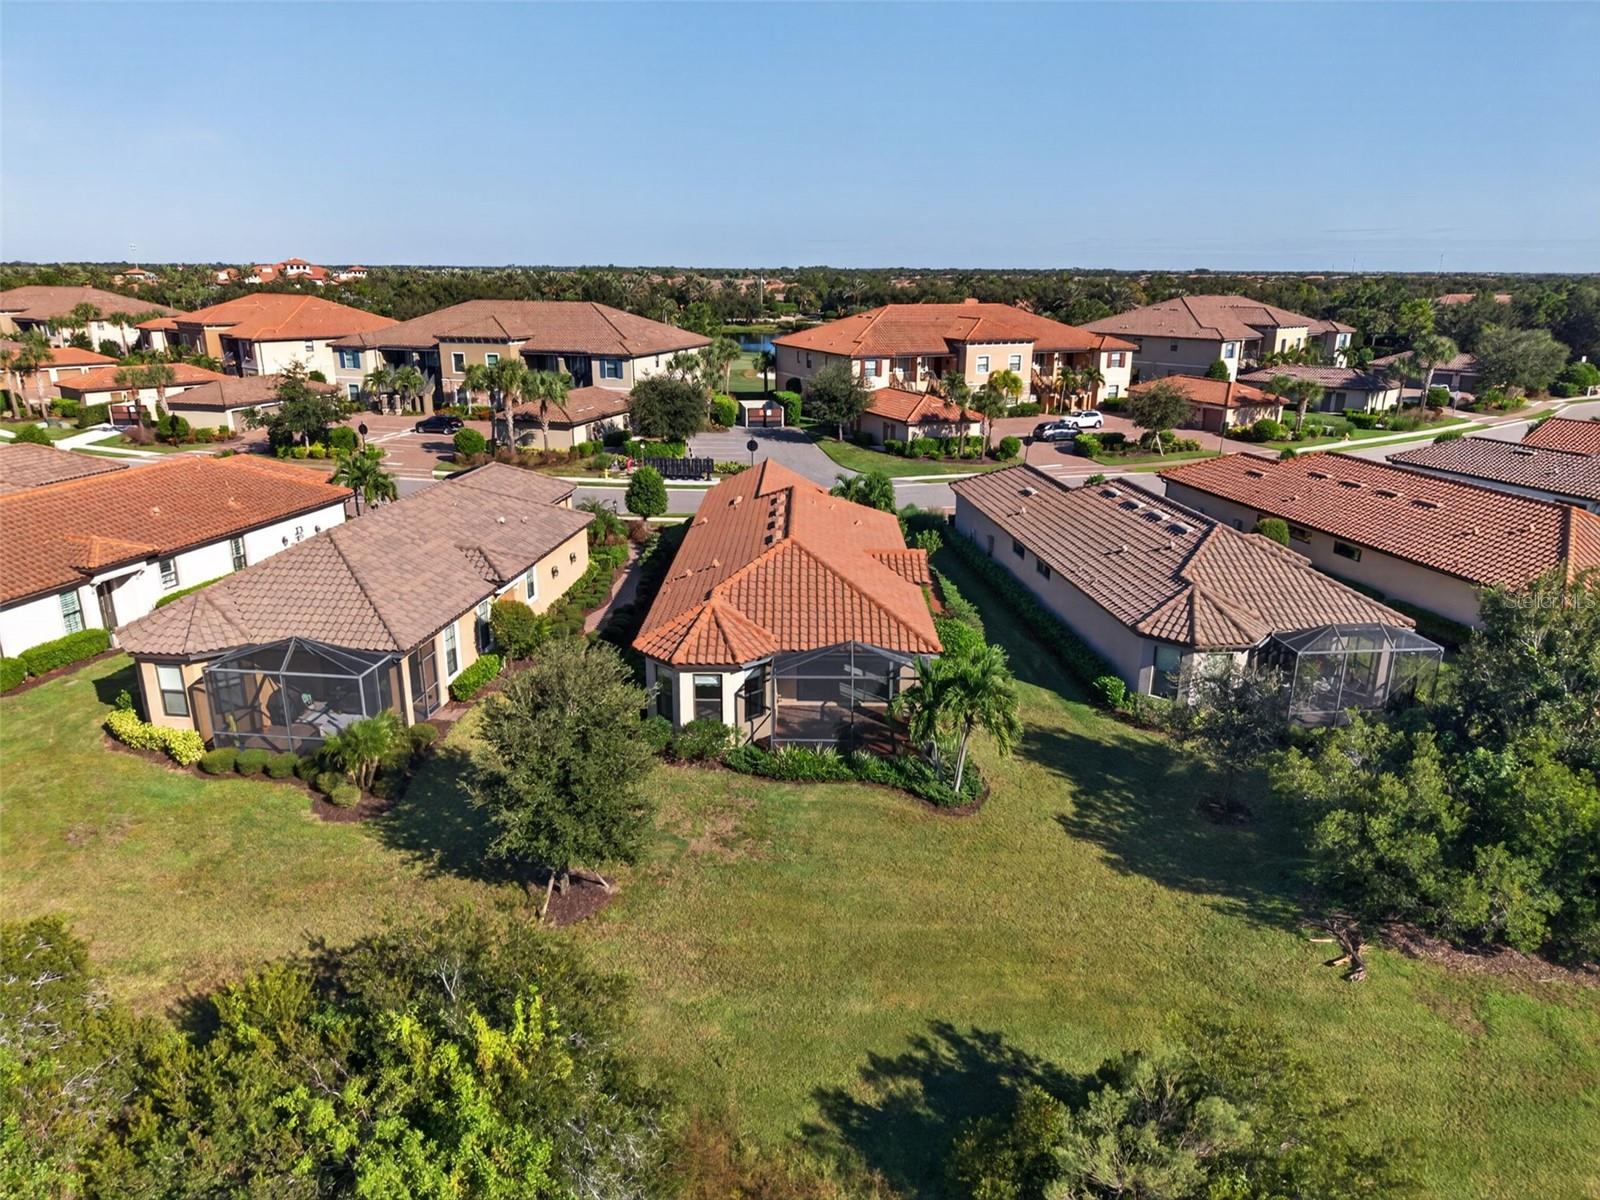


Aerial view of a home beside a golf course and water, outlined with a white circle.
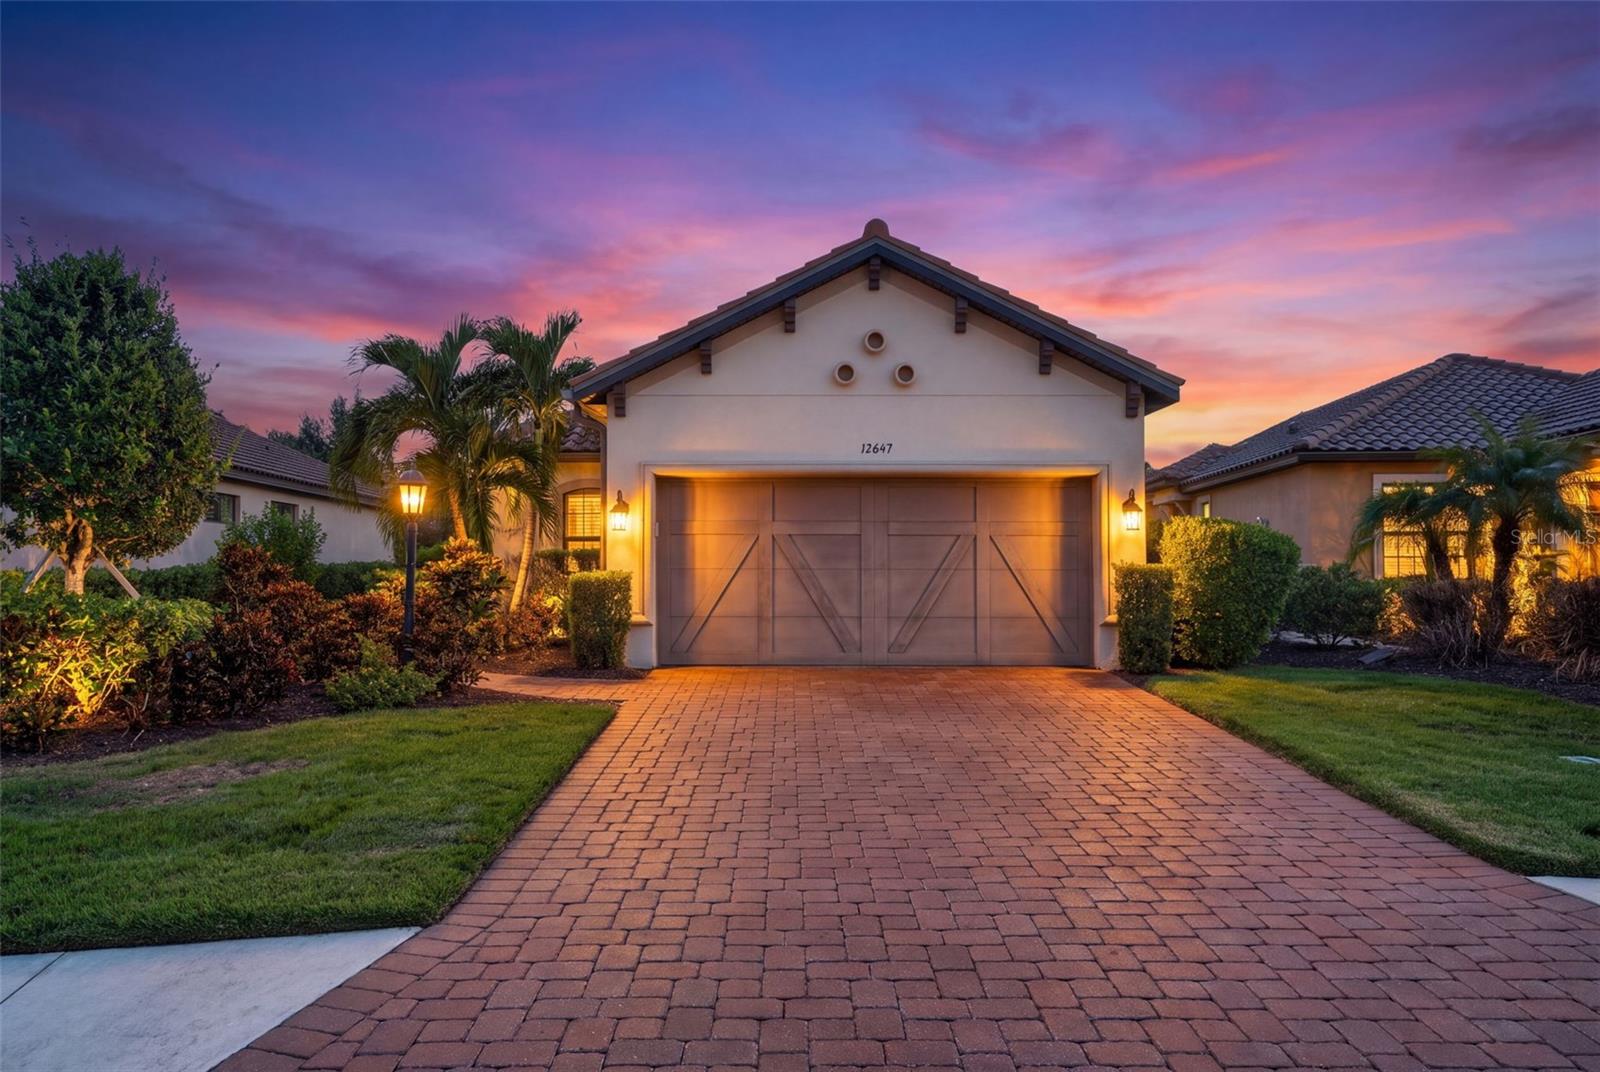
Home exterior with a brick-paver driveway, illuminated garage, and colorful dusk sky.
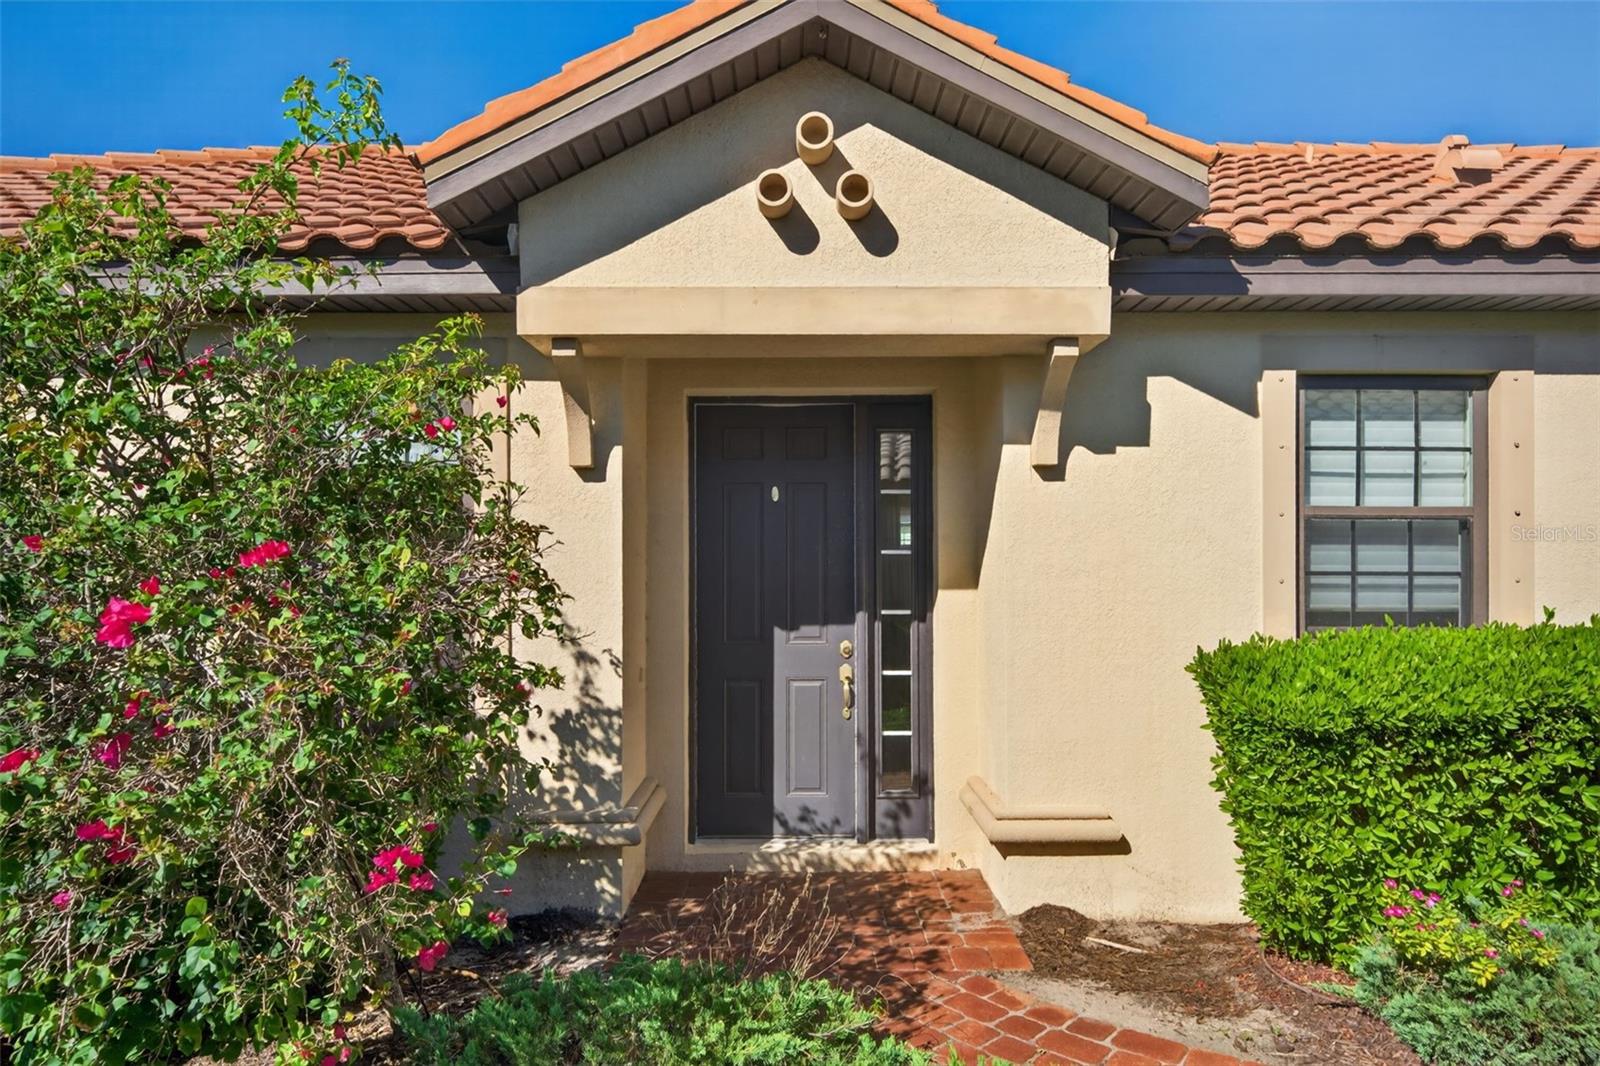
Home entrance with dark double doors, terracotta tile roof, and flowering shrubs.
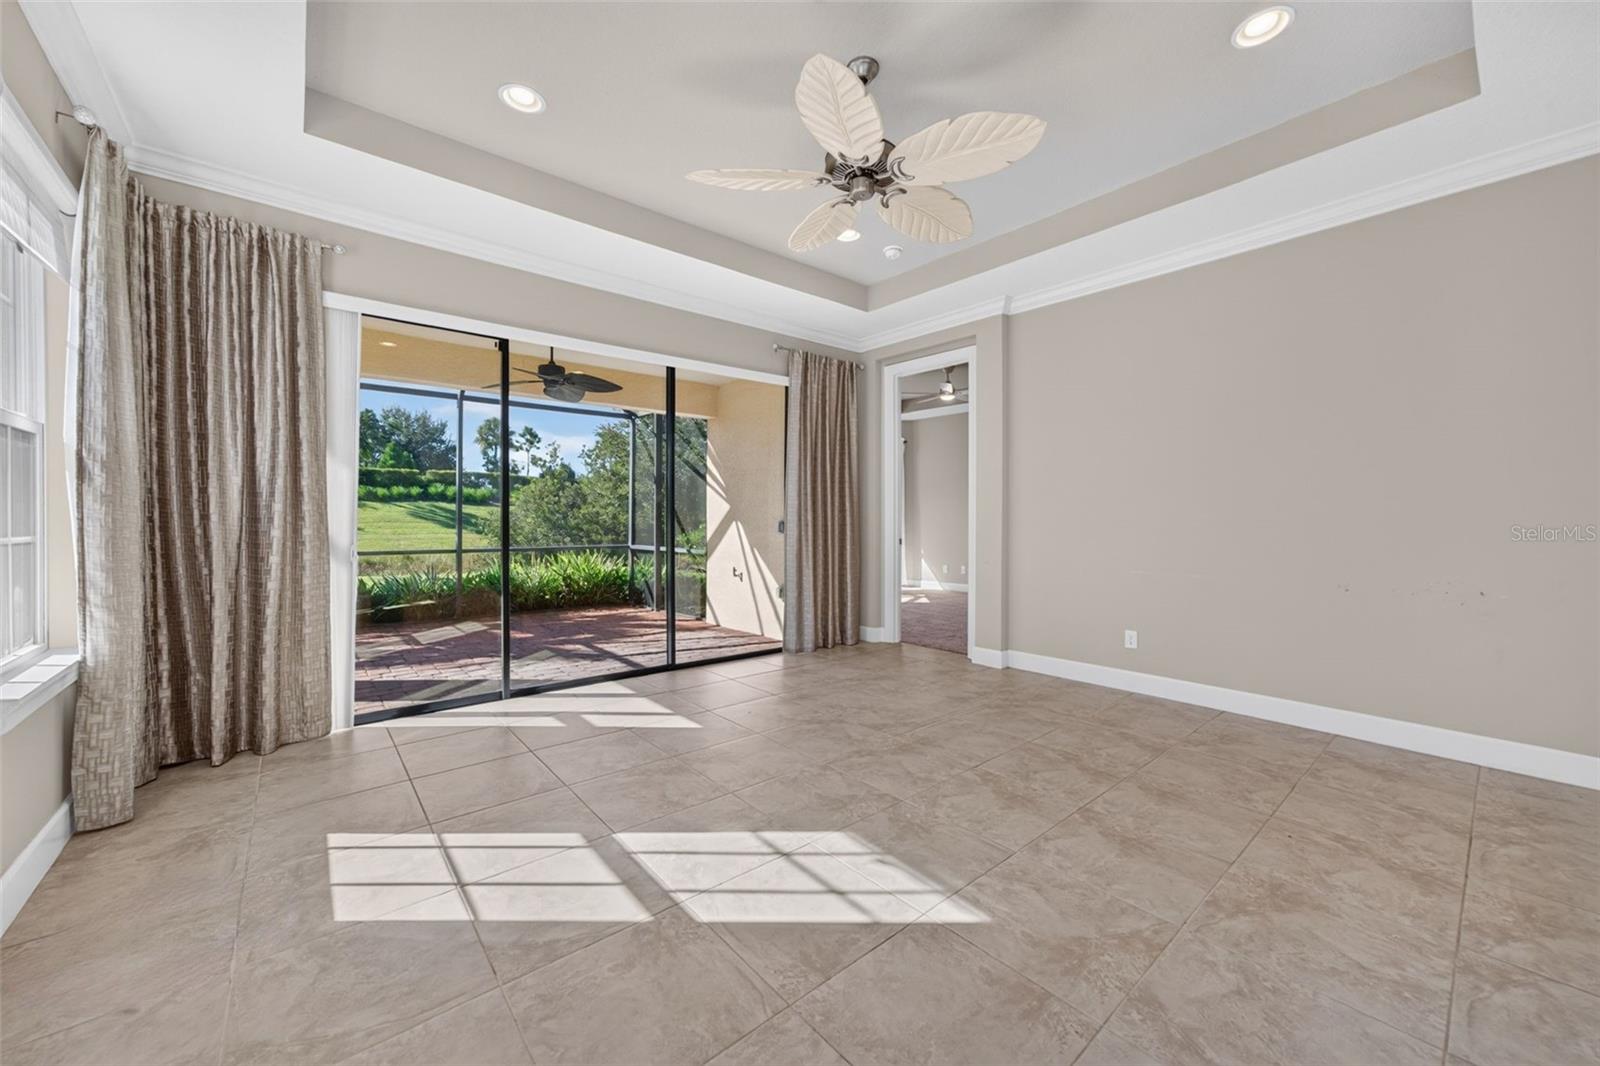
Empty tiled room with a leaf-shaped ceiling fan and sliding glass doors opening to a patio.
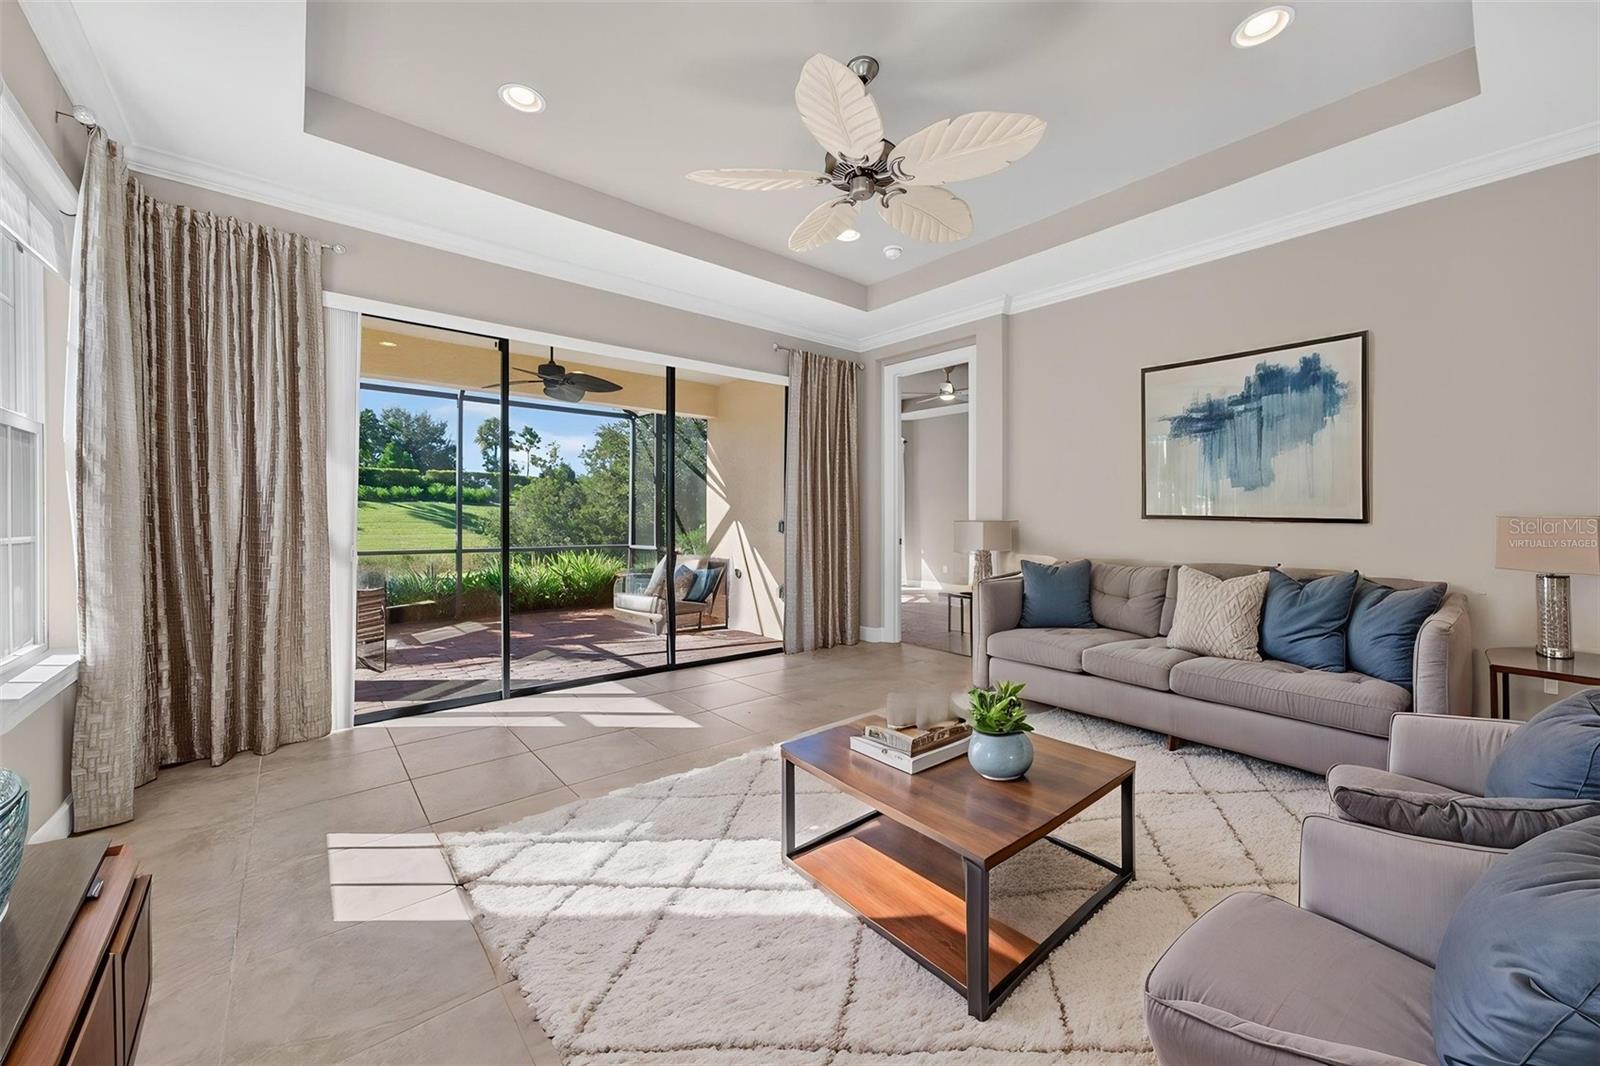
Living room with a tray ceiling, blue-accented seating, and sliding doors opening to a patio.
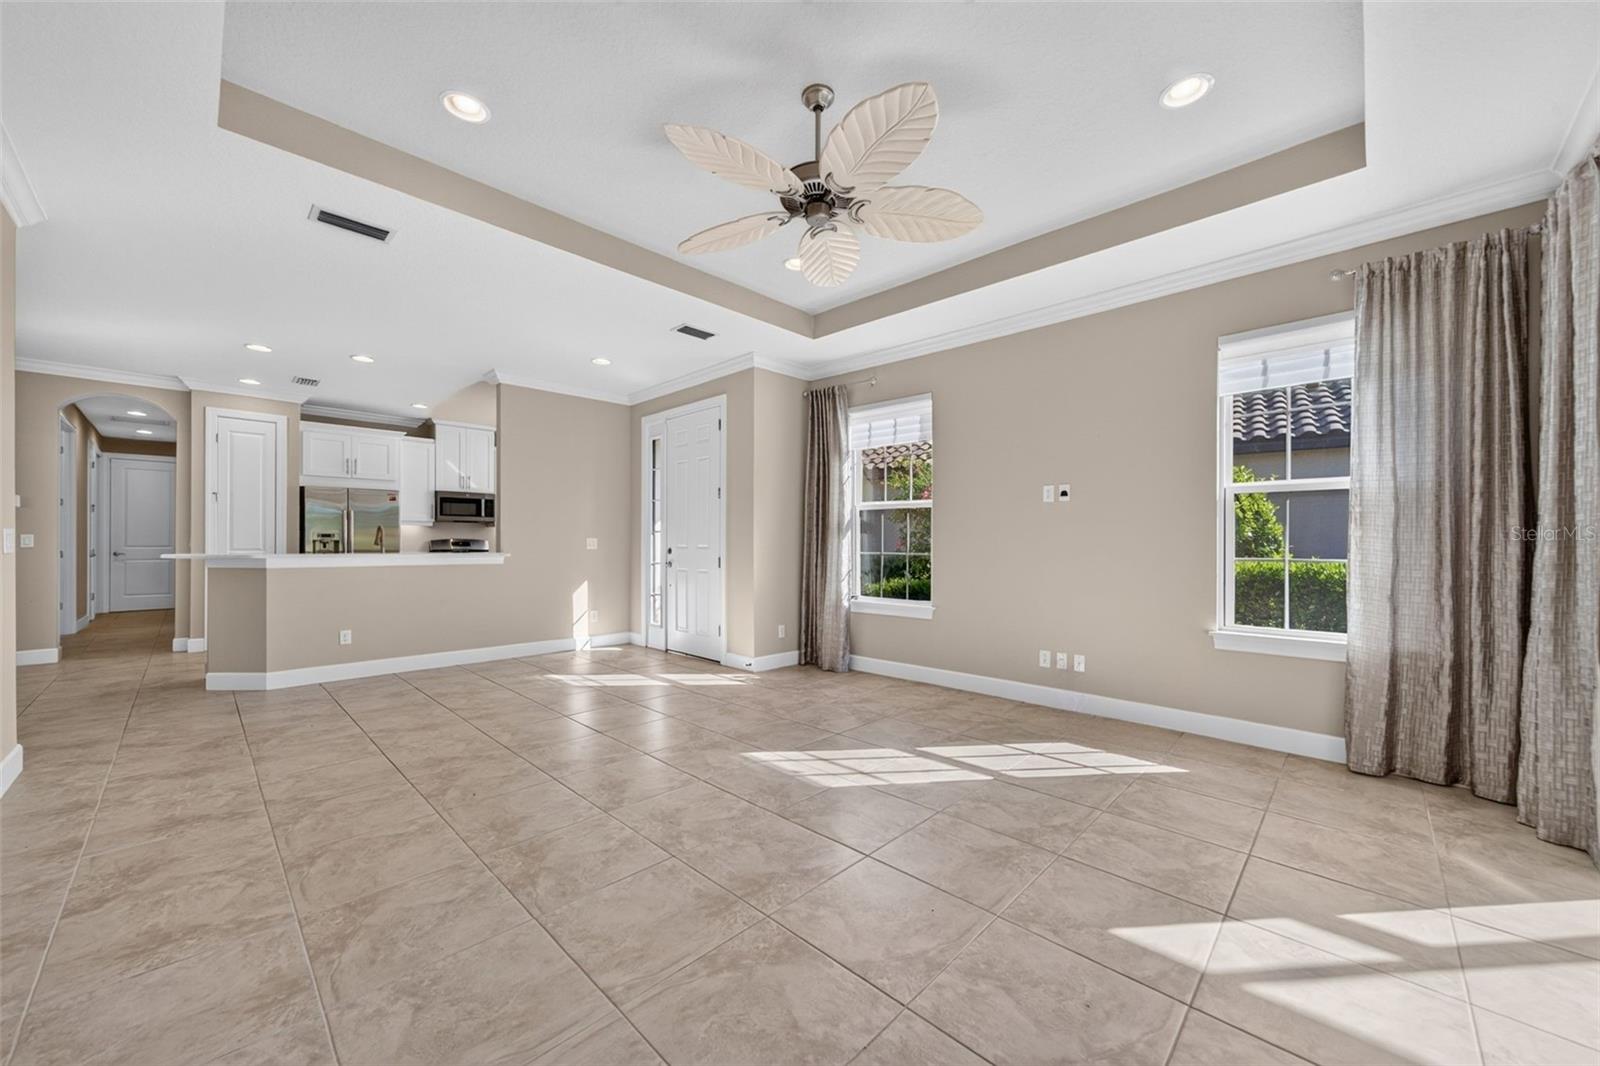
Vacant living area with tiled floors, a tray ceiling, and an open kitchen.
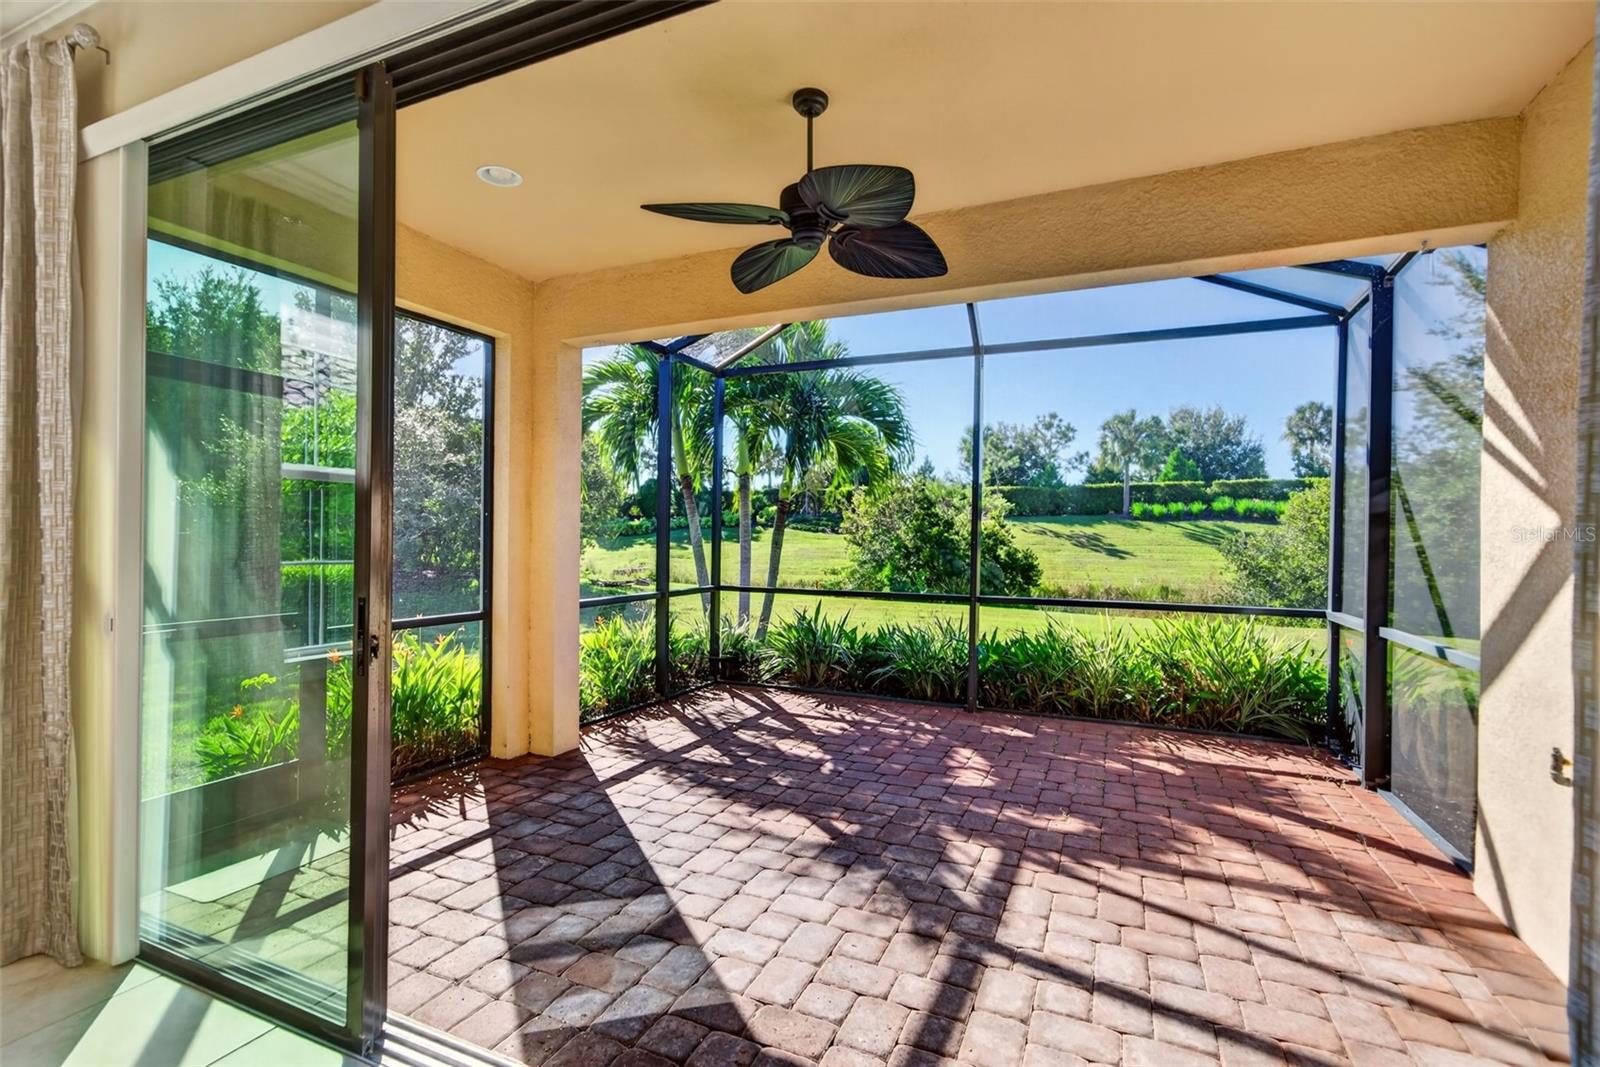
Screened patio with brick pavers, ceiling fan, and views of palms and lawn.
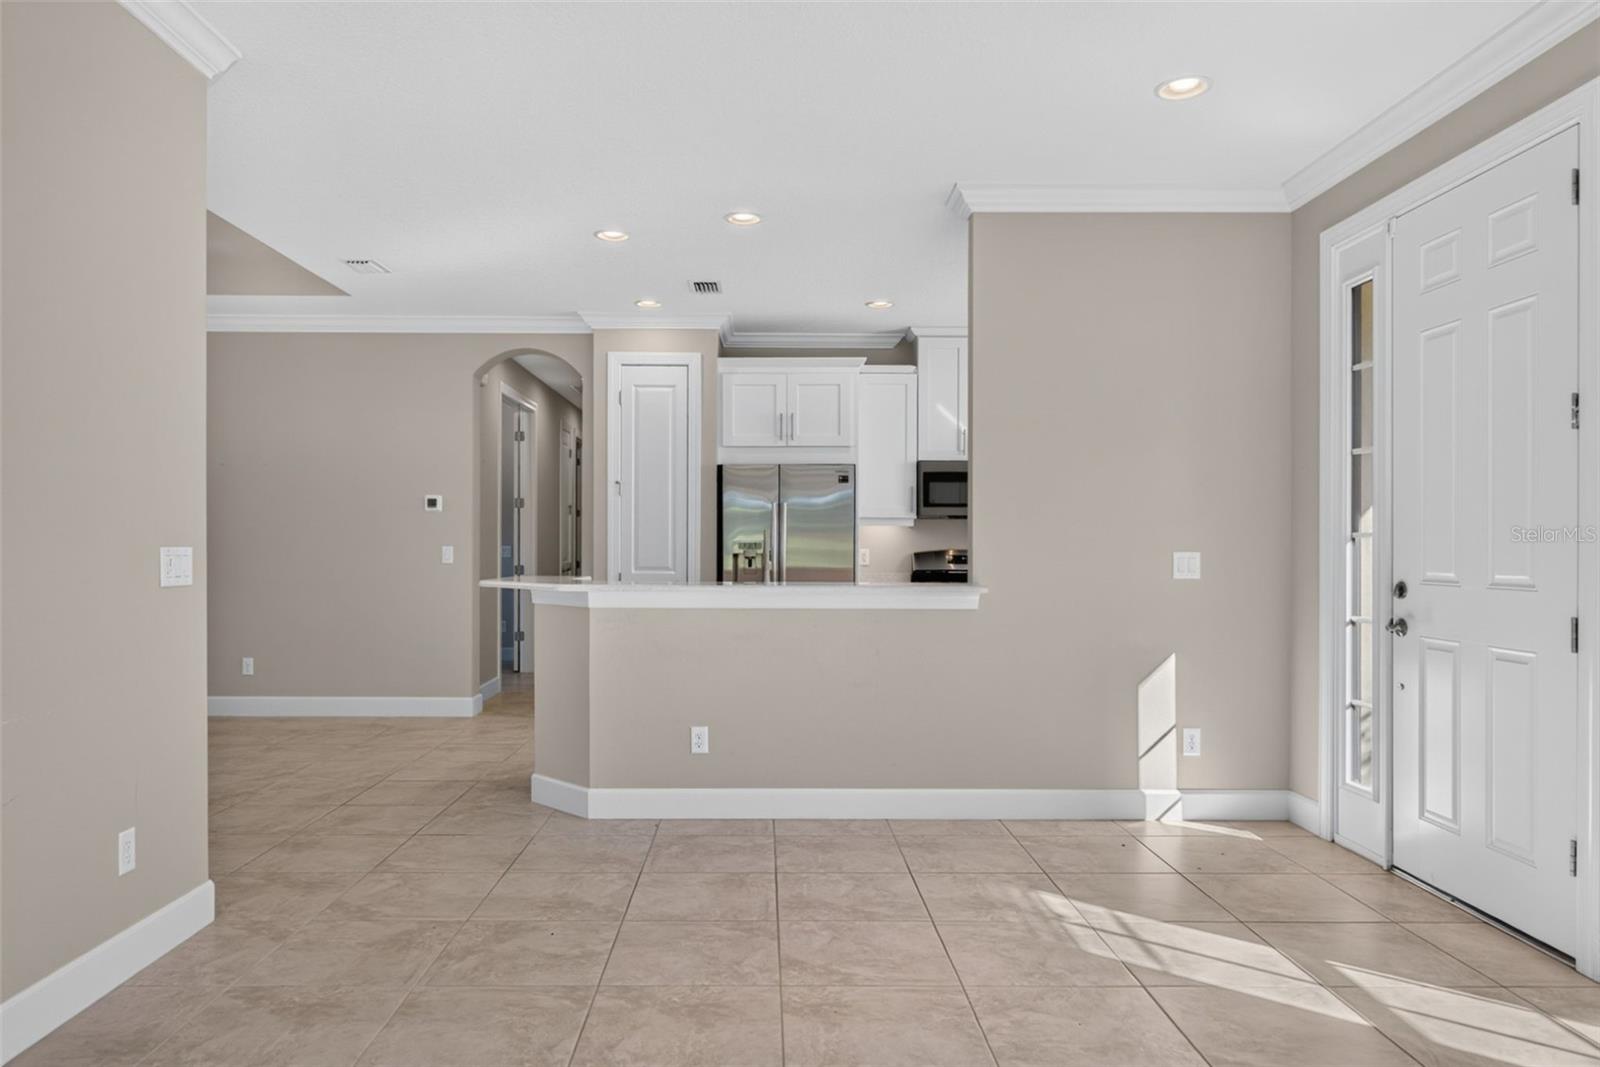
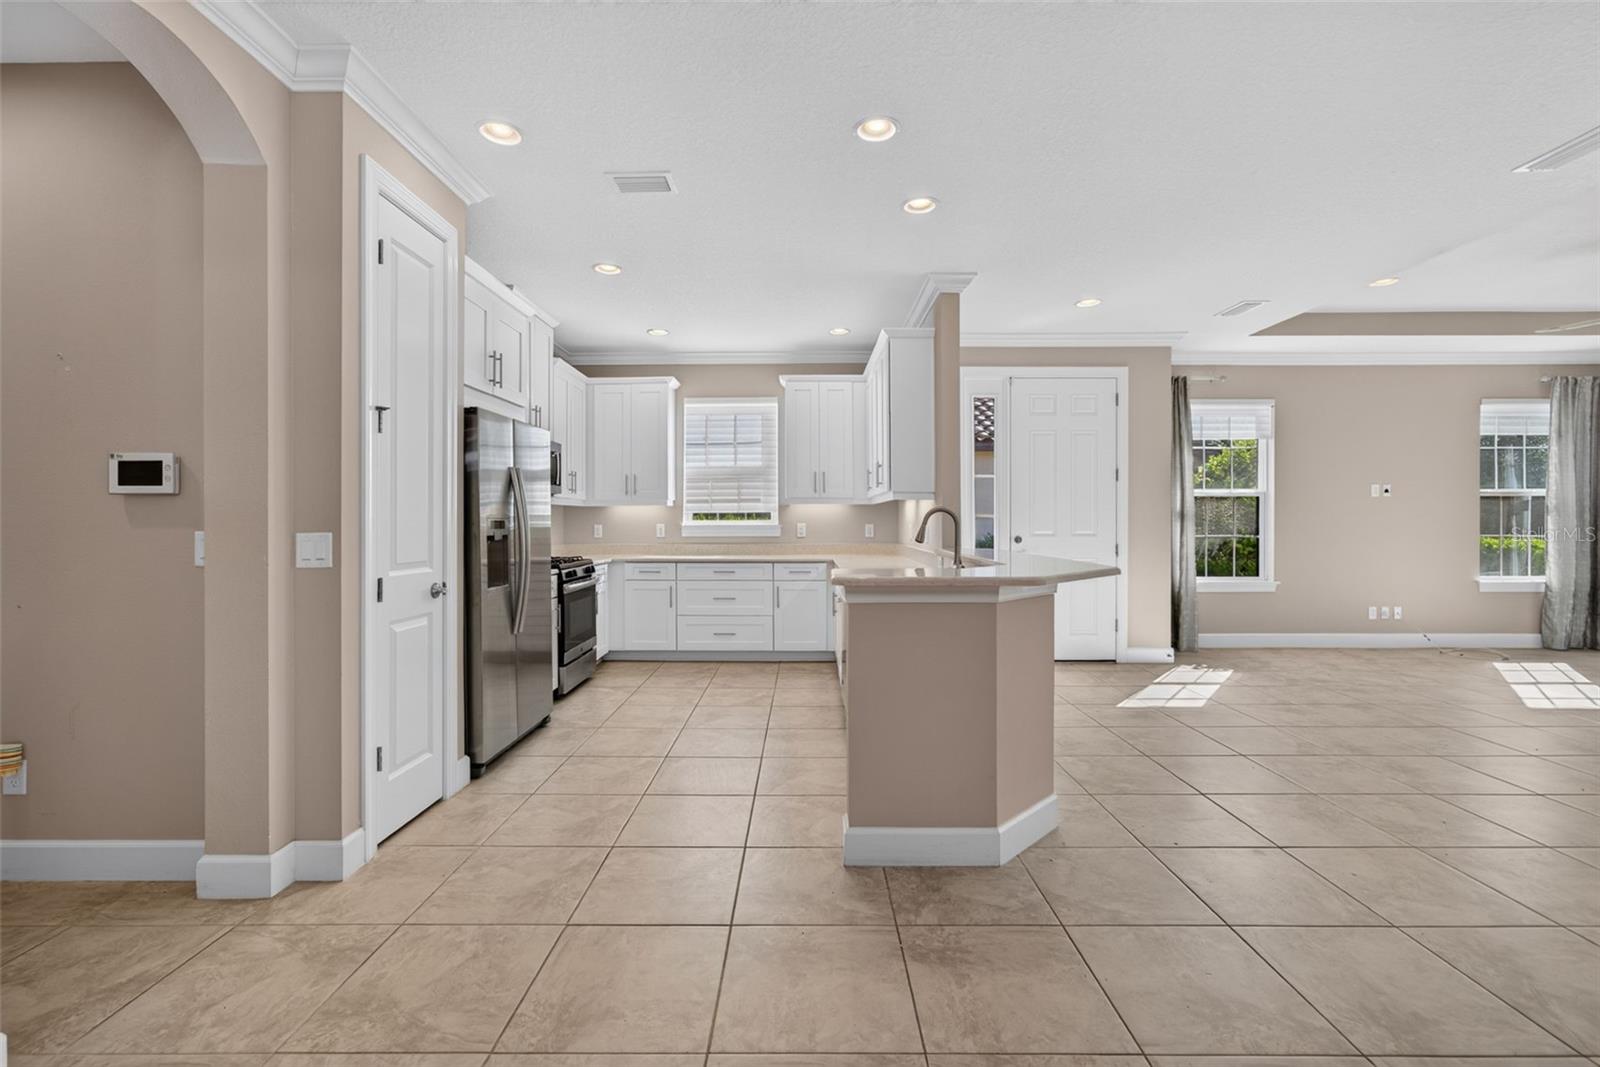
Open kitchen and entry with a breakfast bar, white cabinetry, and large tiled floors.
Open kitchen with white cabinets, stainless steel appliances, and a central island.
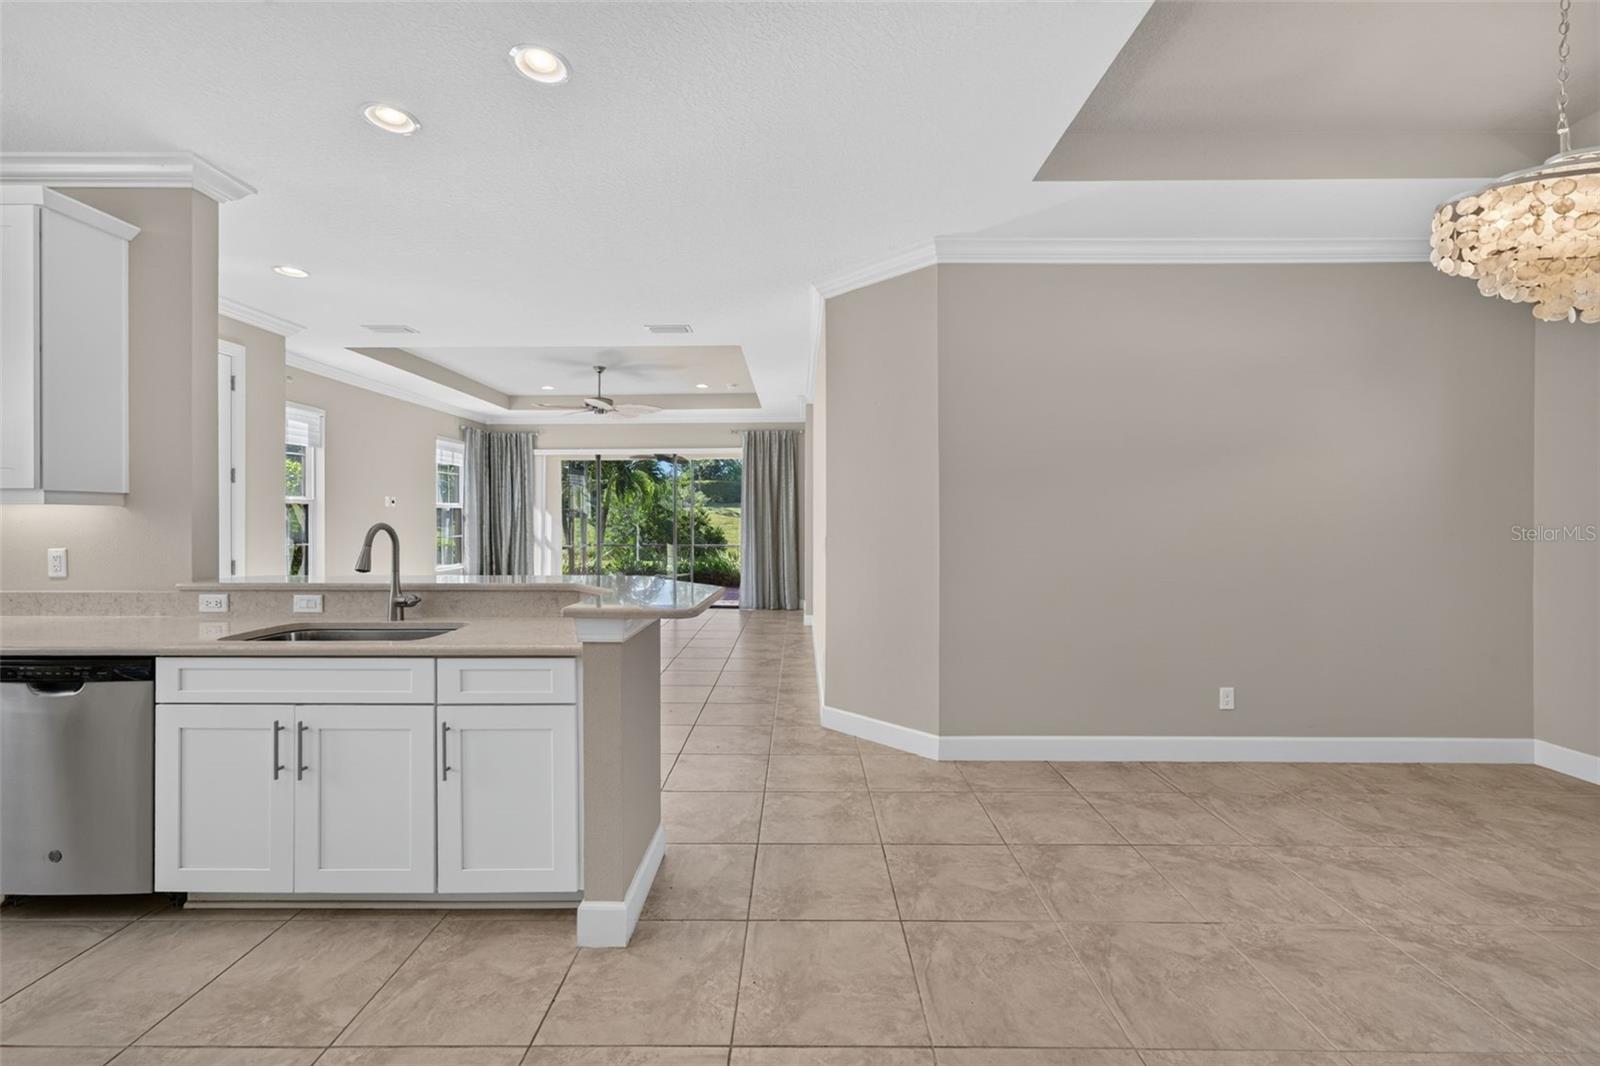
Open kitchen and dining area with white cabinets, tiled floors, and sliding glass doors to a green yard.
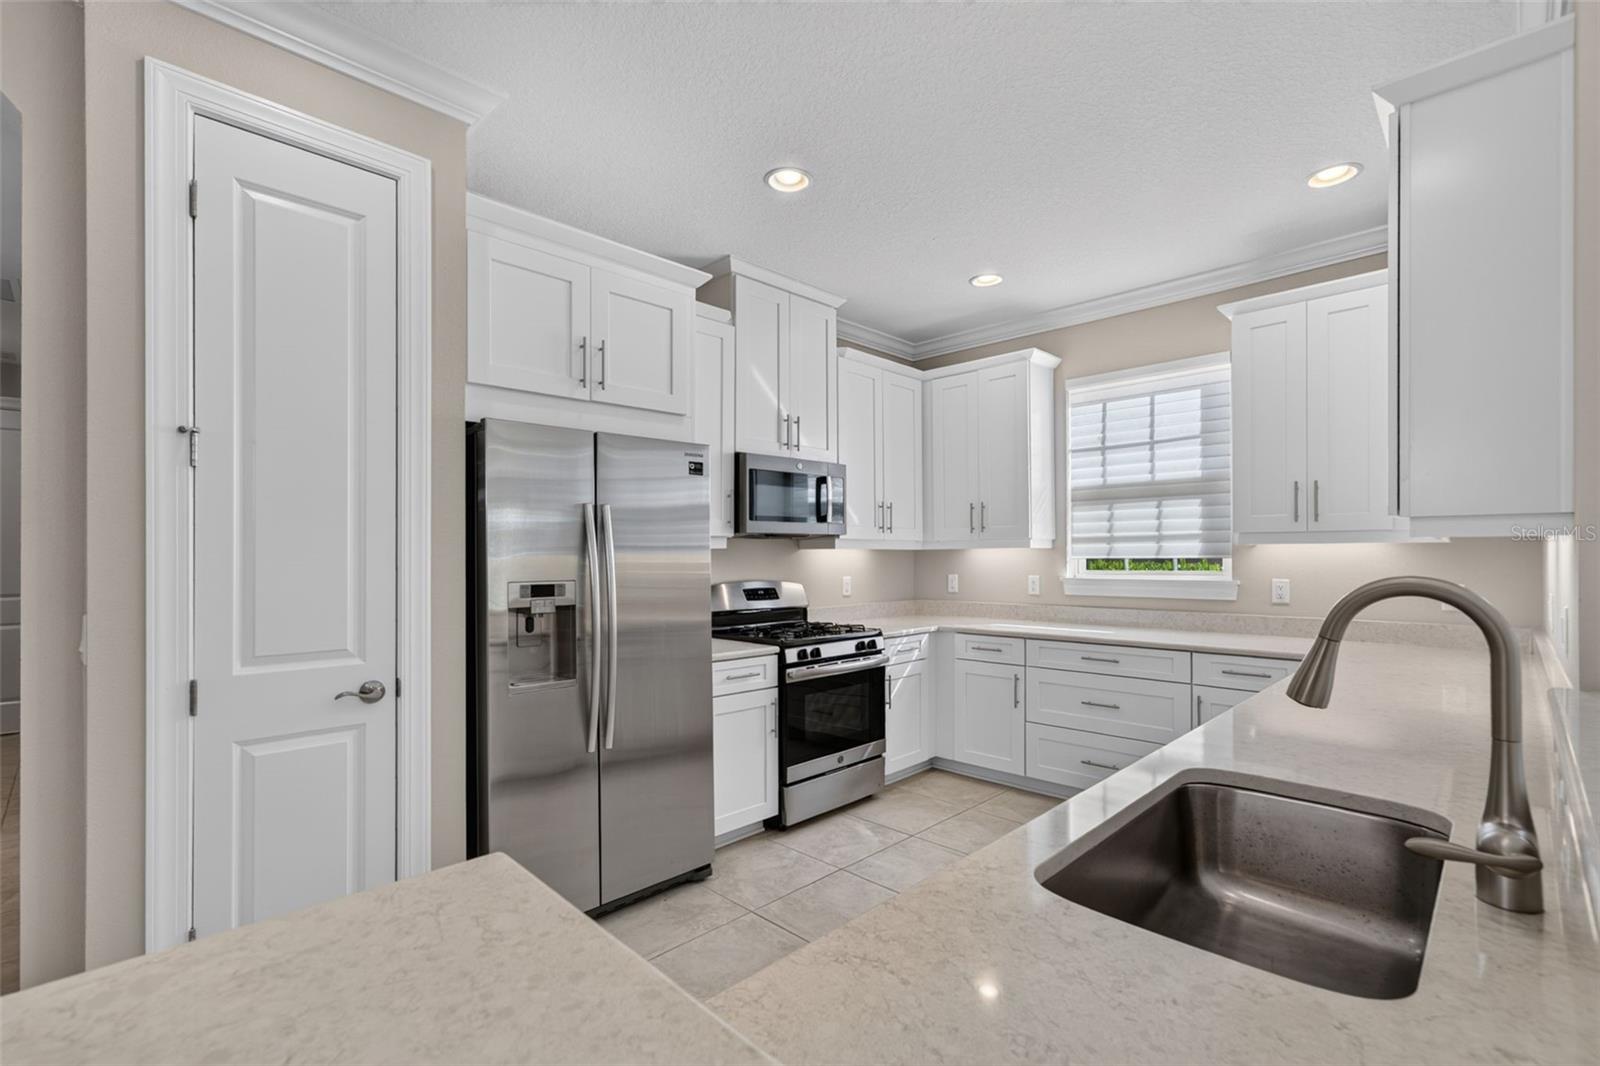
Bright white kitchen with stainless steel appliances, a window, and a large sink island.
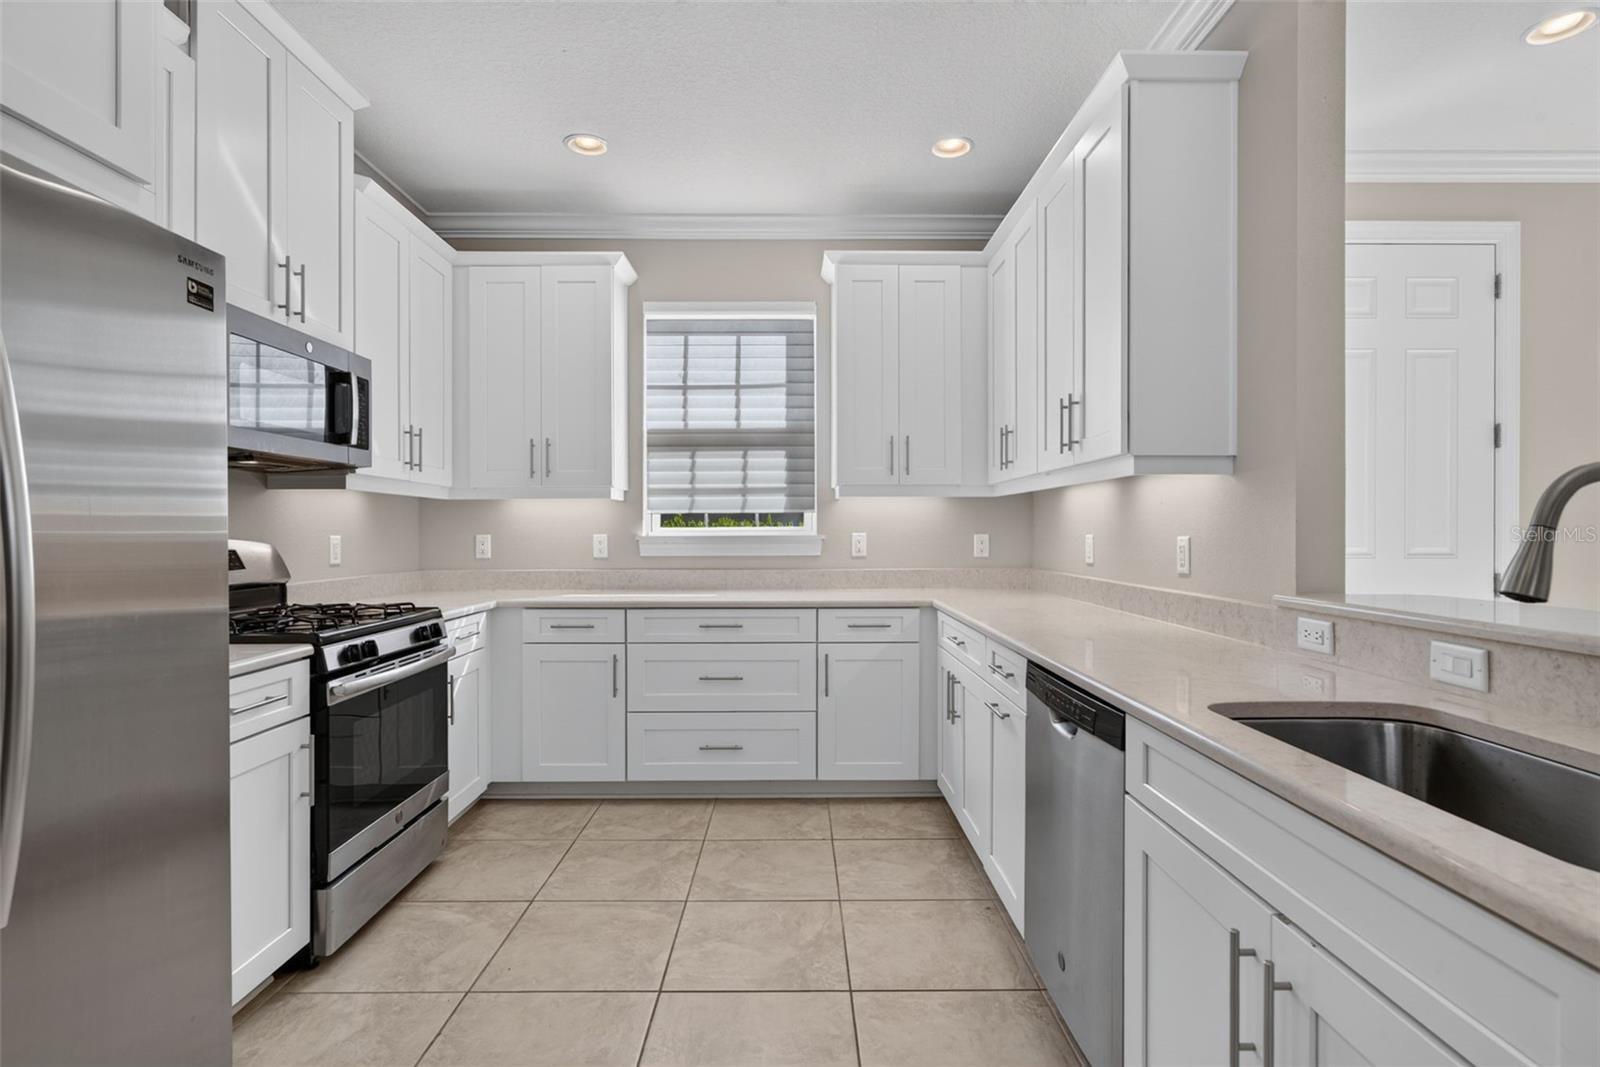
Bright kitchen with white cabinets, stainless steel appliances, and a large tiled floor.
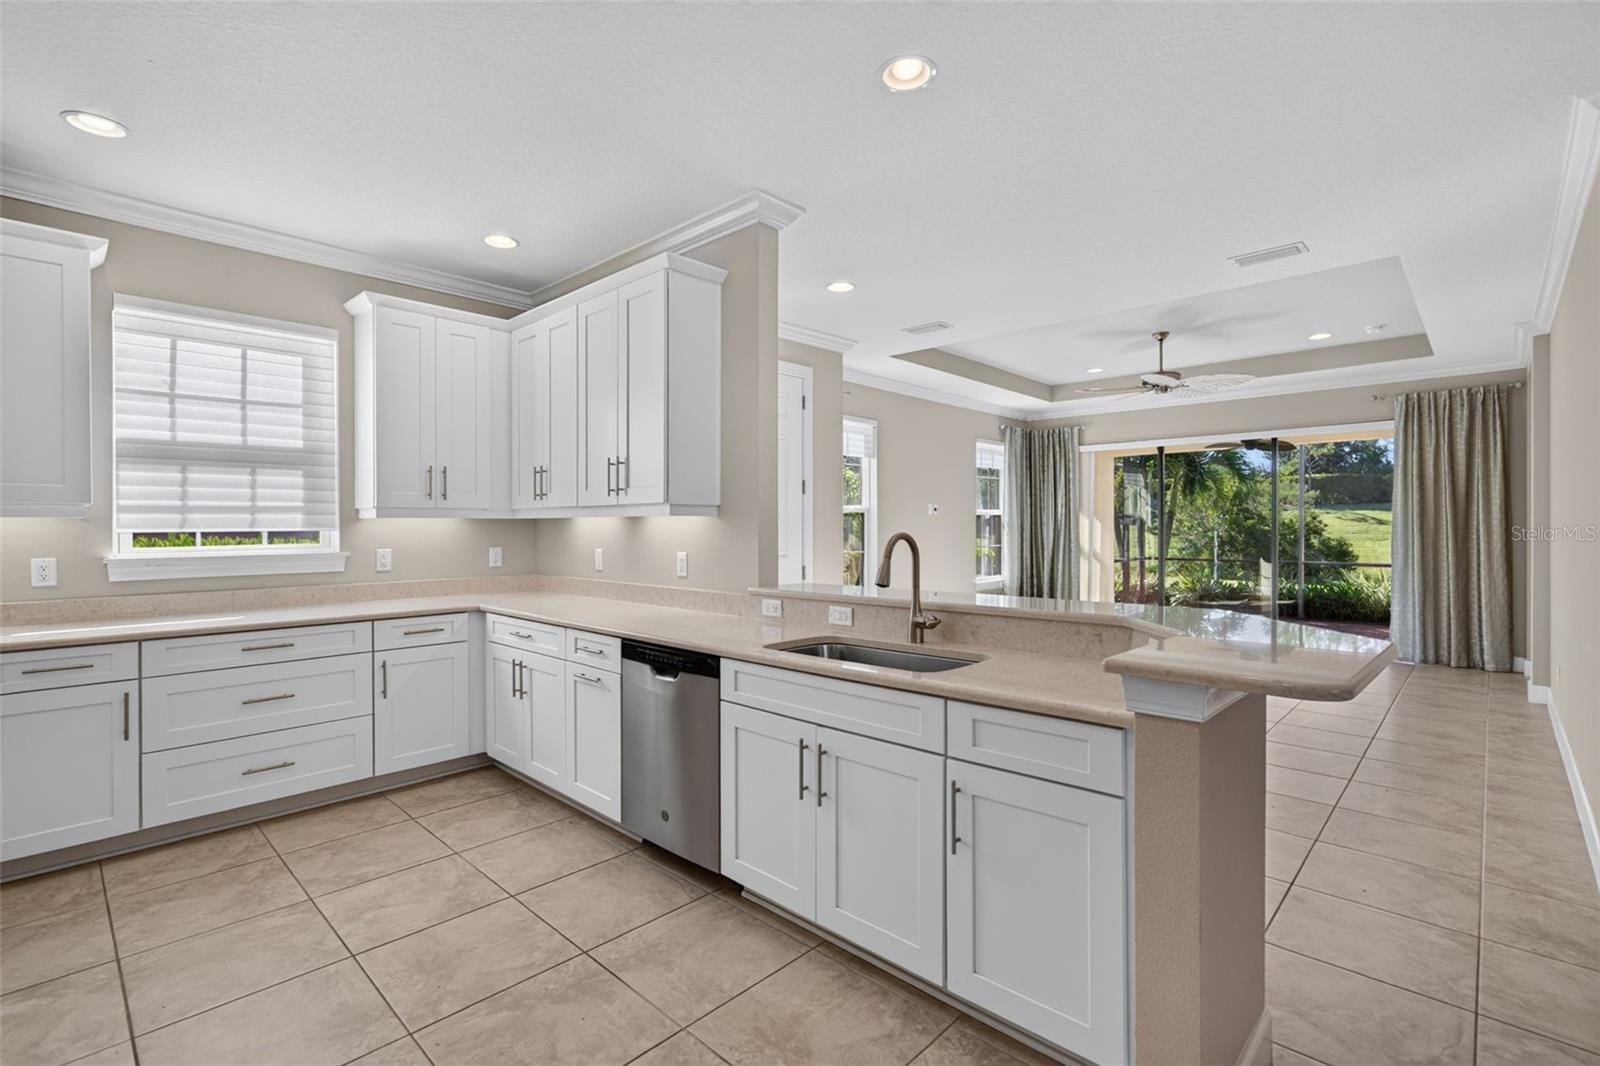
Bright kitchen with white cabinetry, a peninsula sink, and sliding doors opening to the garden.
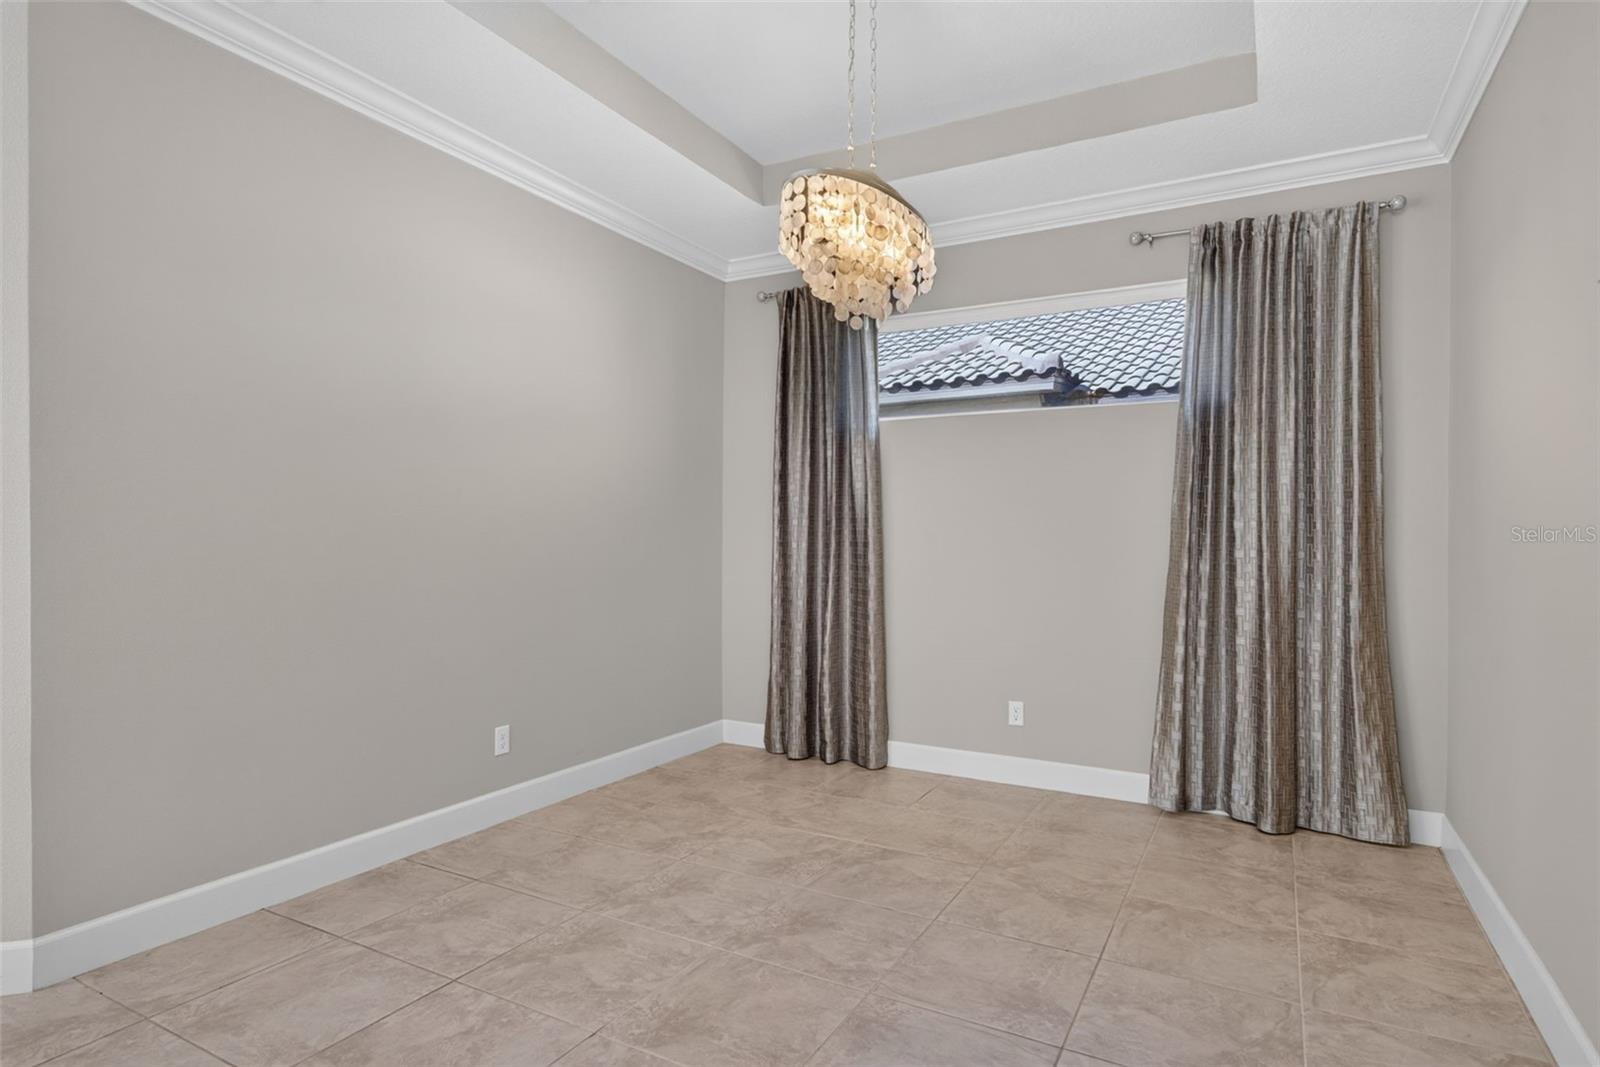
Empty tiled dining room with a tray ceiling, chandelier, and curtained window.
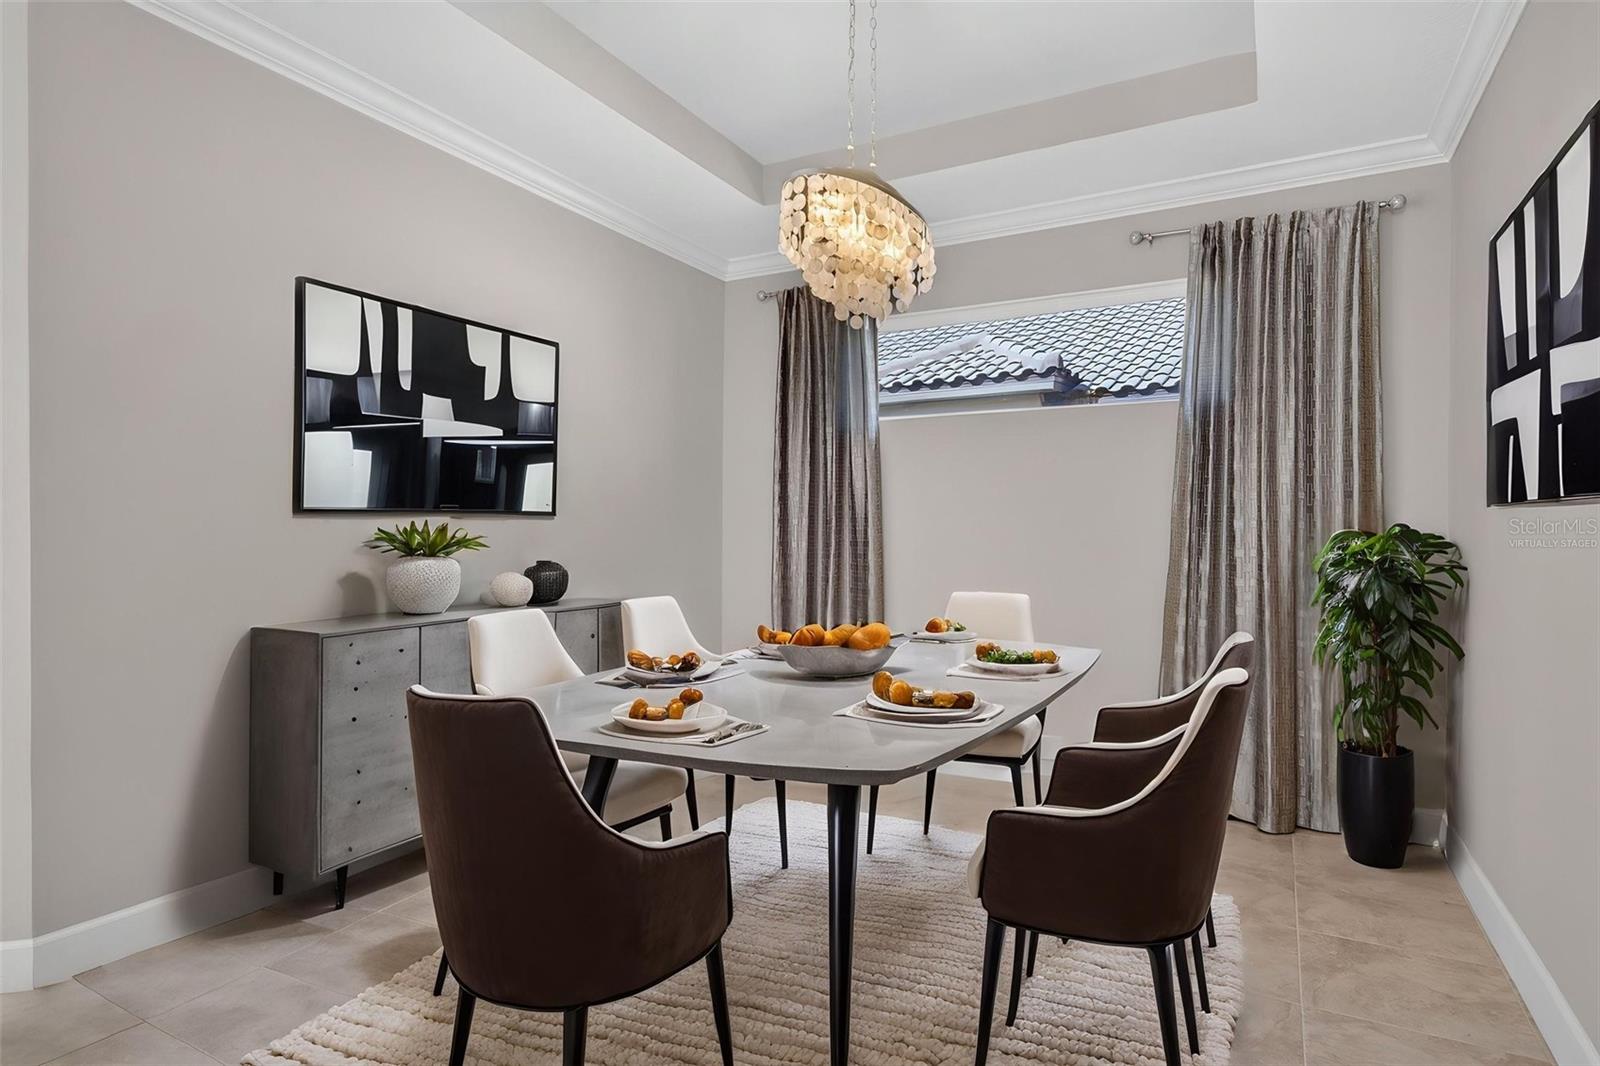
Dining room with a set table, upholstered chairs, tray ceiling, and sculptural chandelier.
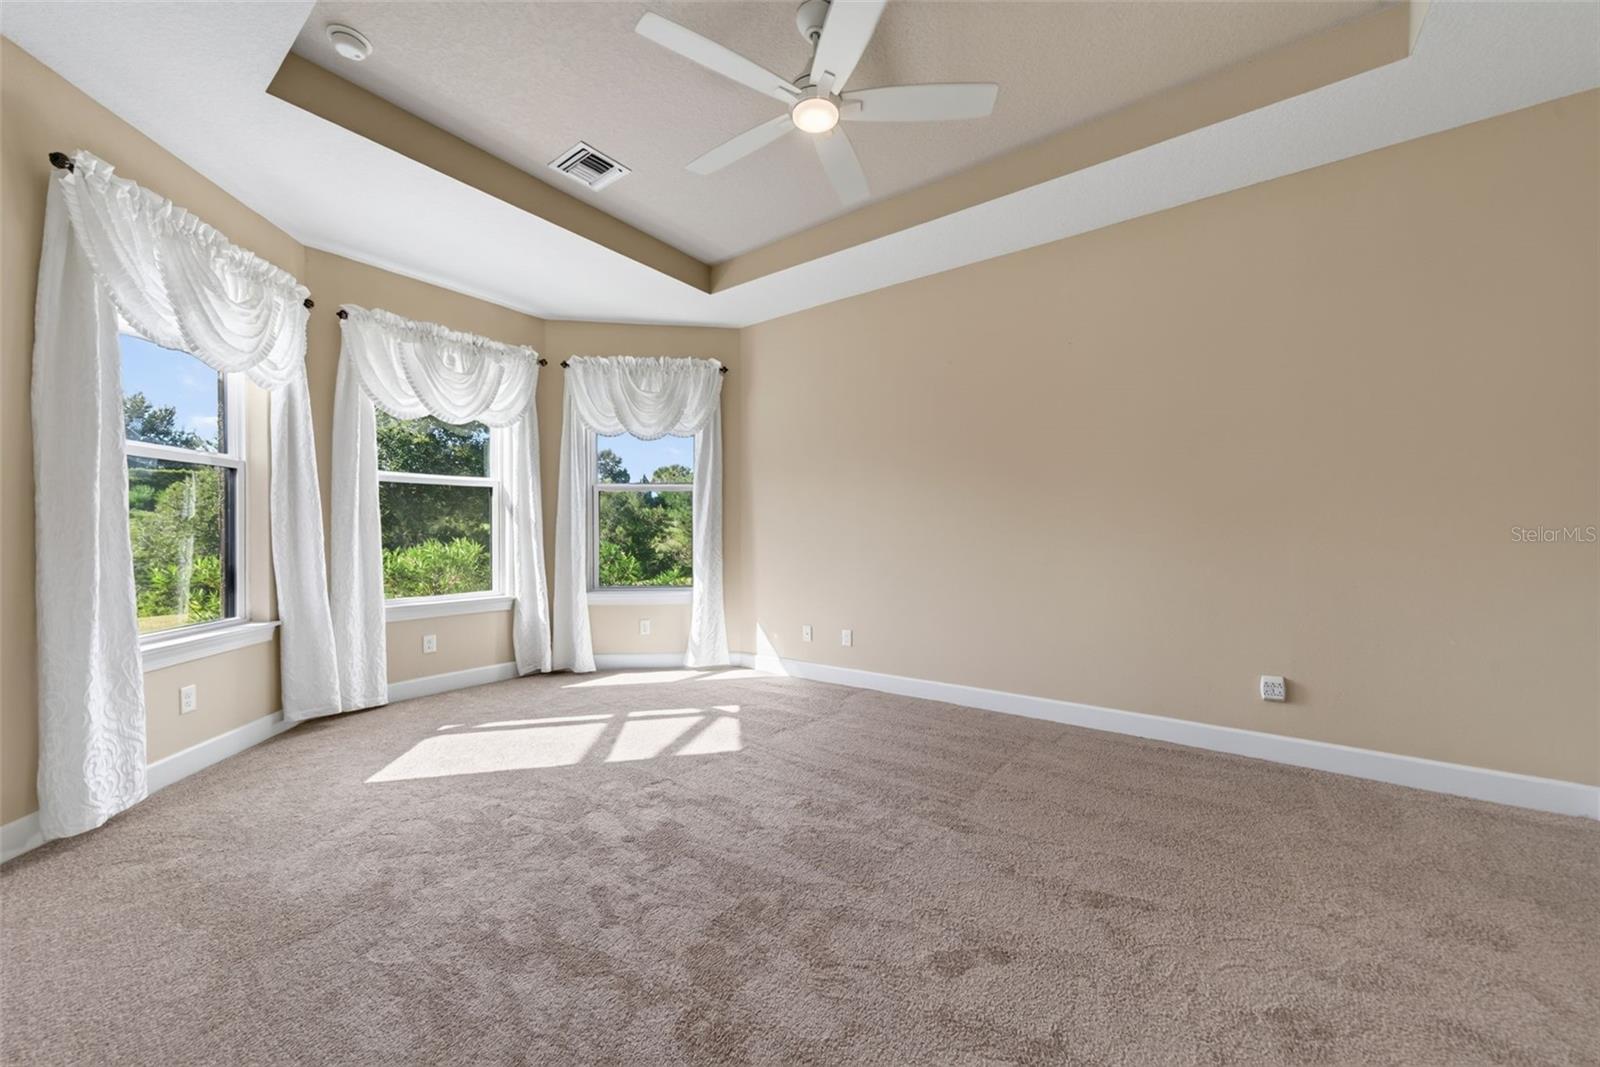
Empty carpeted room with a tray ceiling, ceiling fan, and three curtained windows.
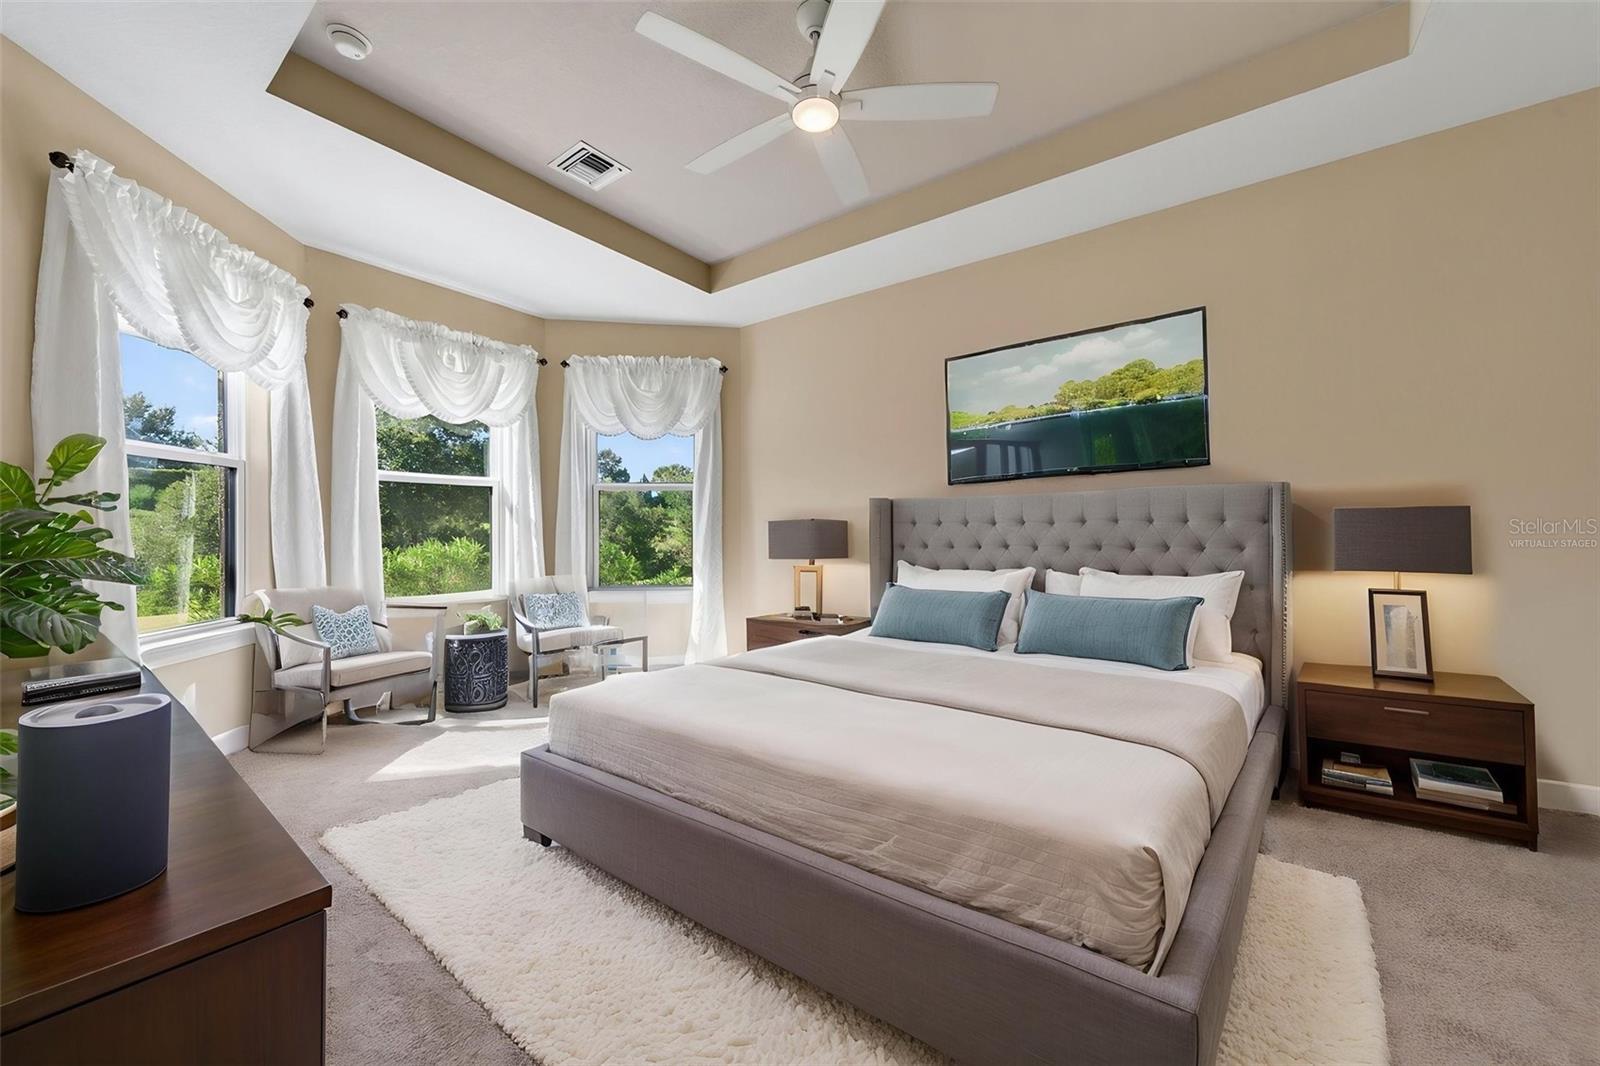
Furnished bedroom with a tufted gray bed, tray ceiling, and three curtained windows.
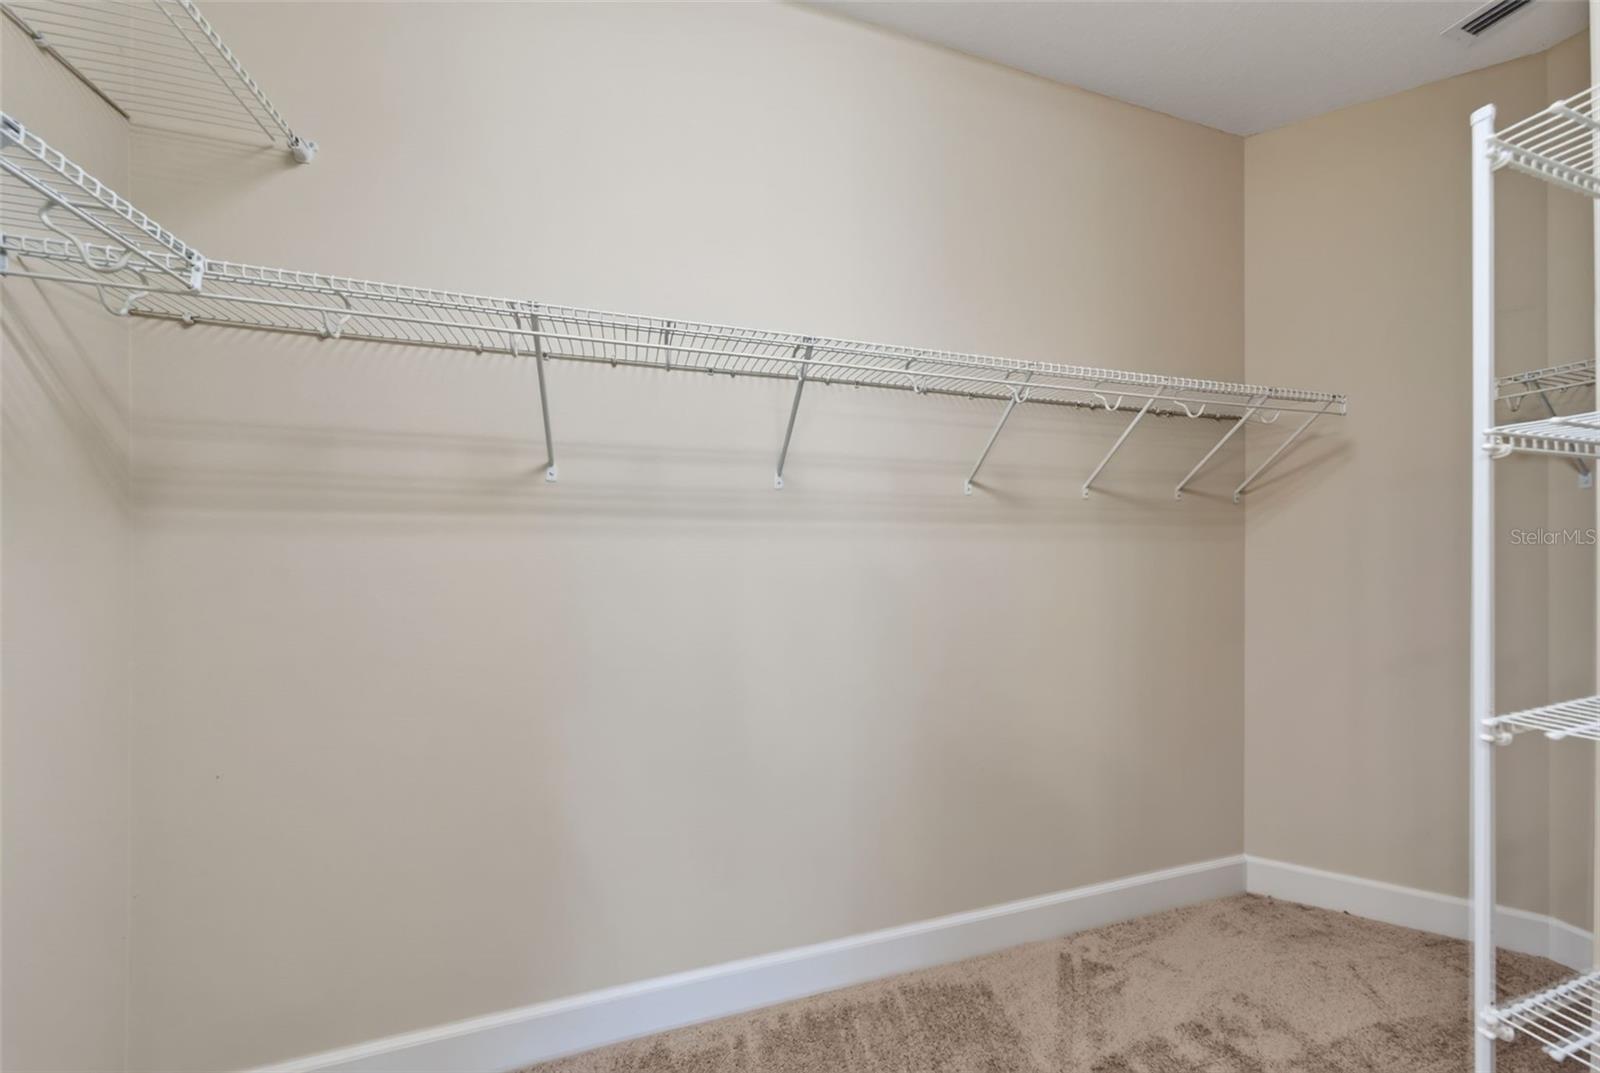
Walk-in closet with white wire shelving on three walls and beige carpet.
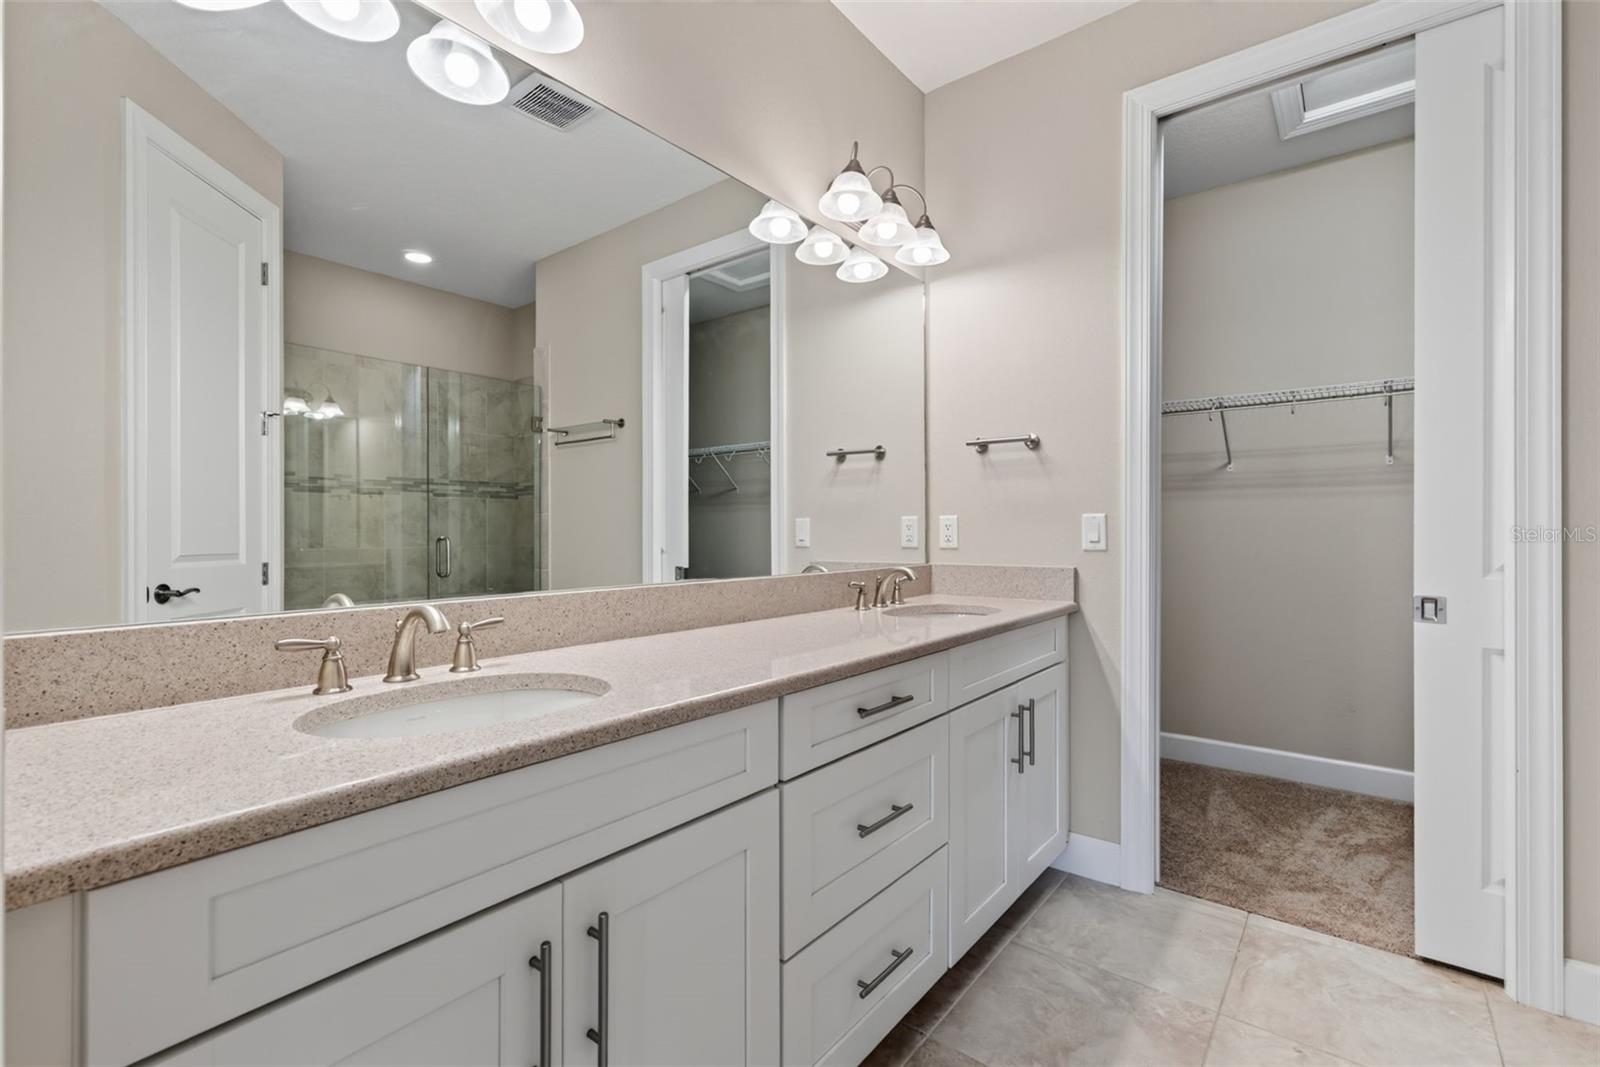
Bathroom with a long double vanity, large mirror, glass shower, and adjoining walk-in closet.
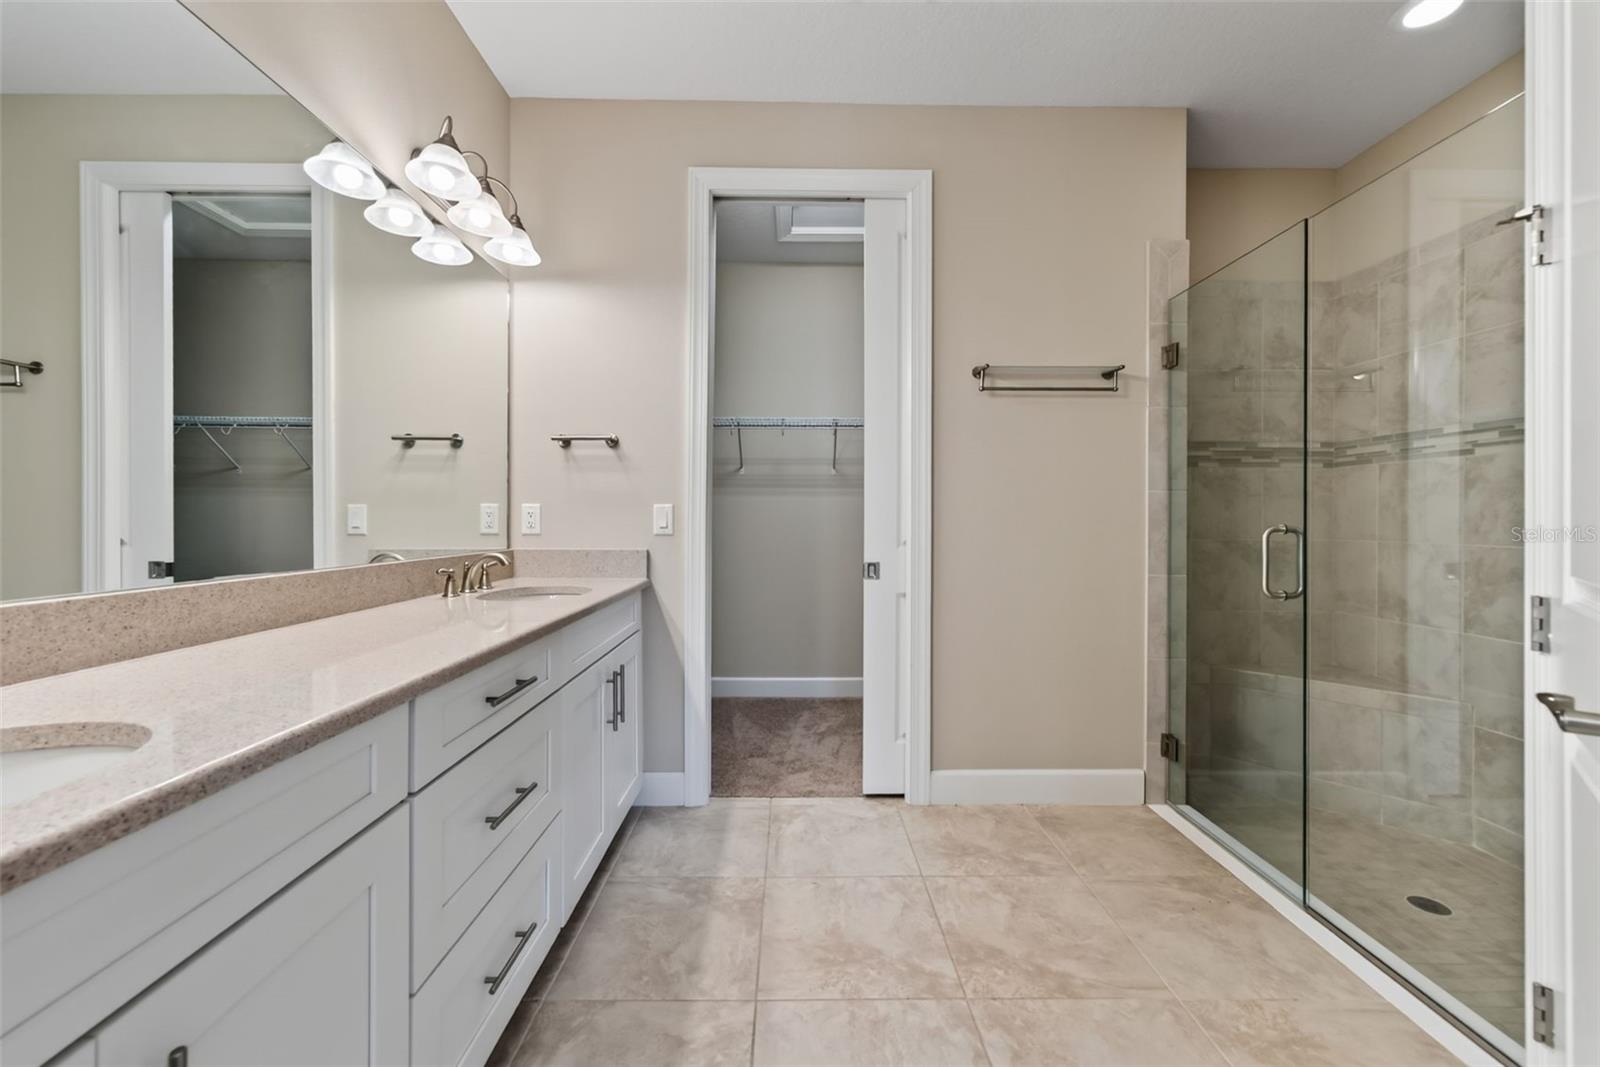
Bathroom with a long white vanity, large mirror, and glass-enclosed tiled shower.
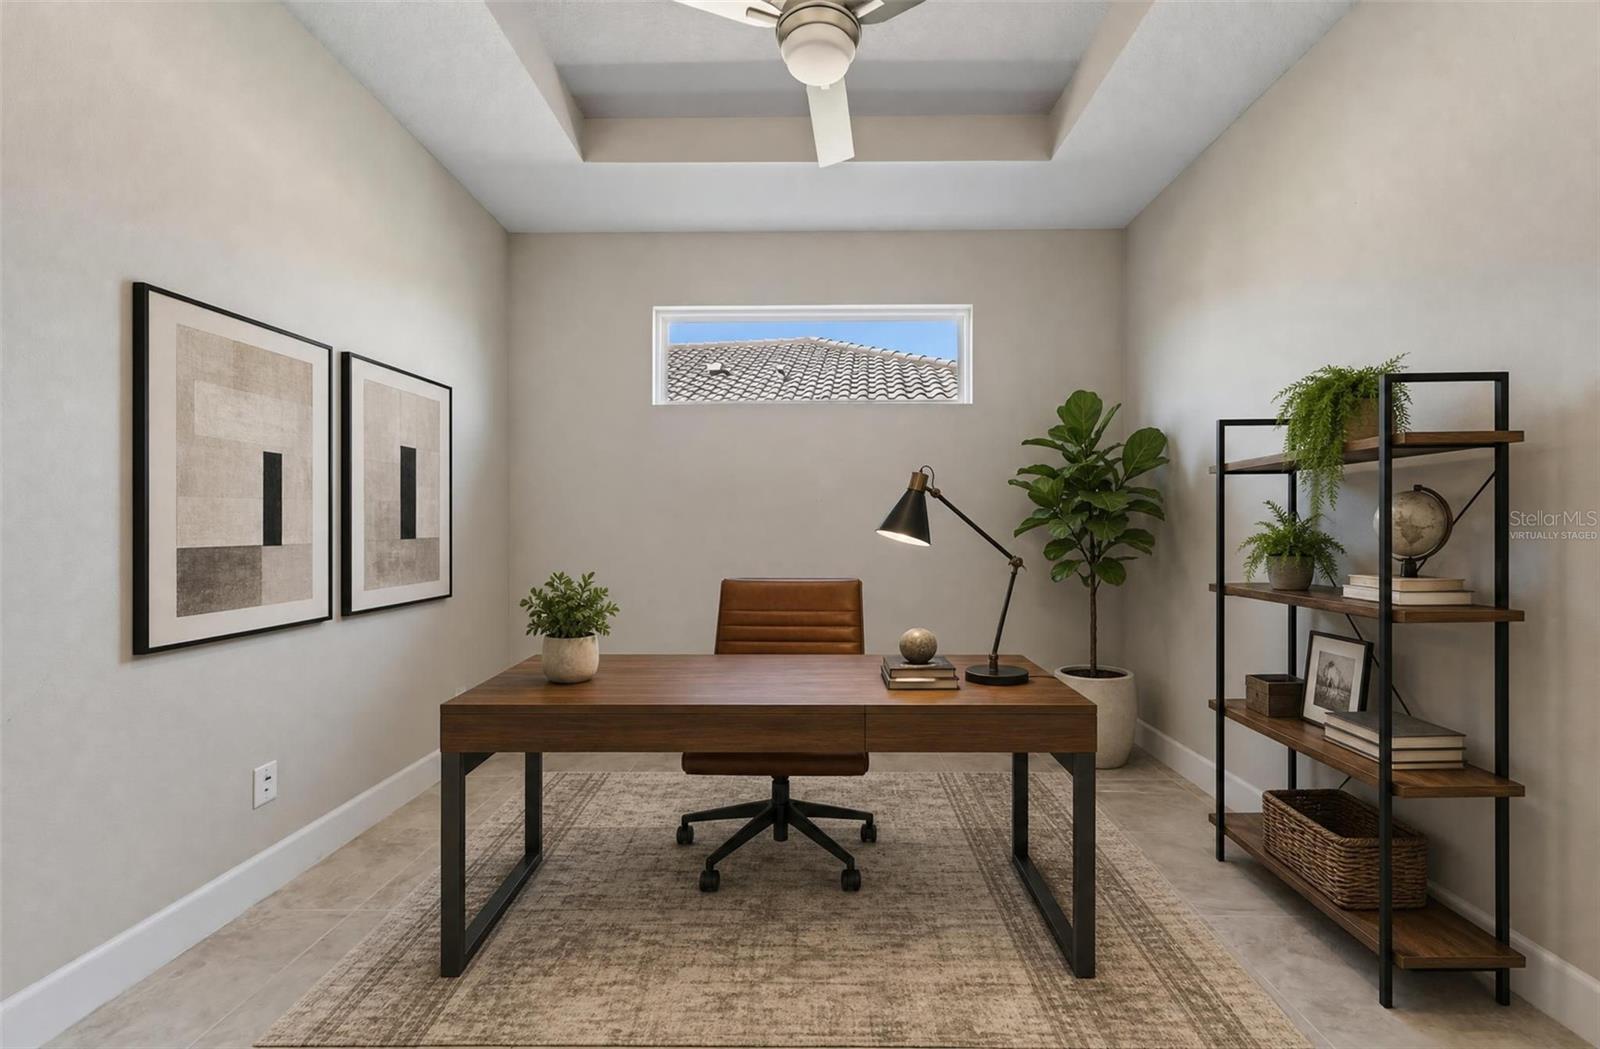
Staged home office with a wood desk, shelving, plants, and a tray ceiling.
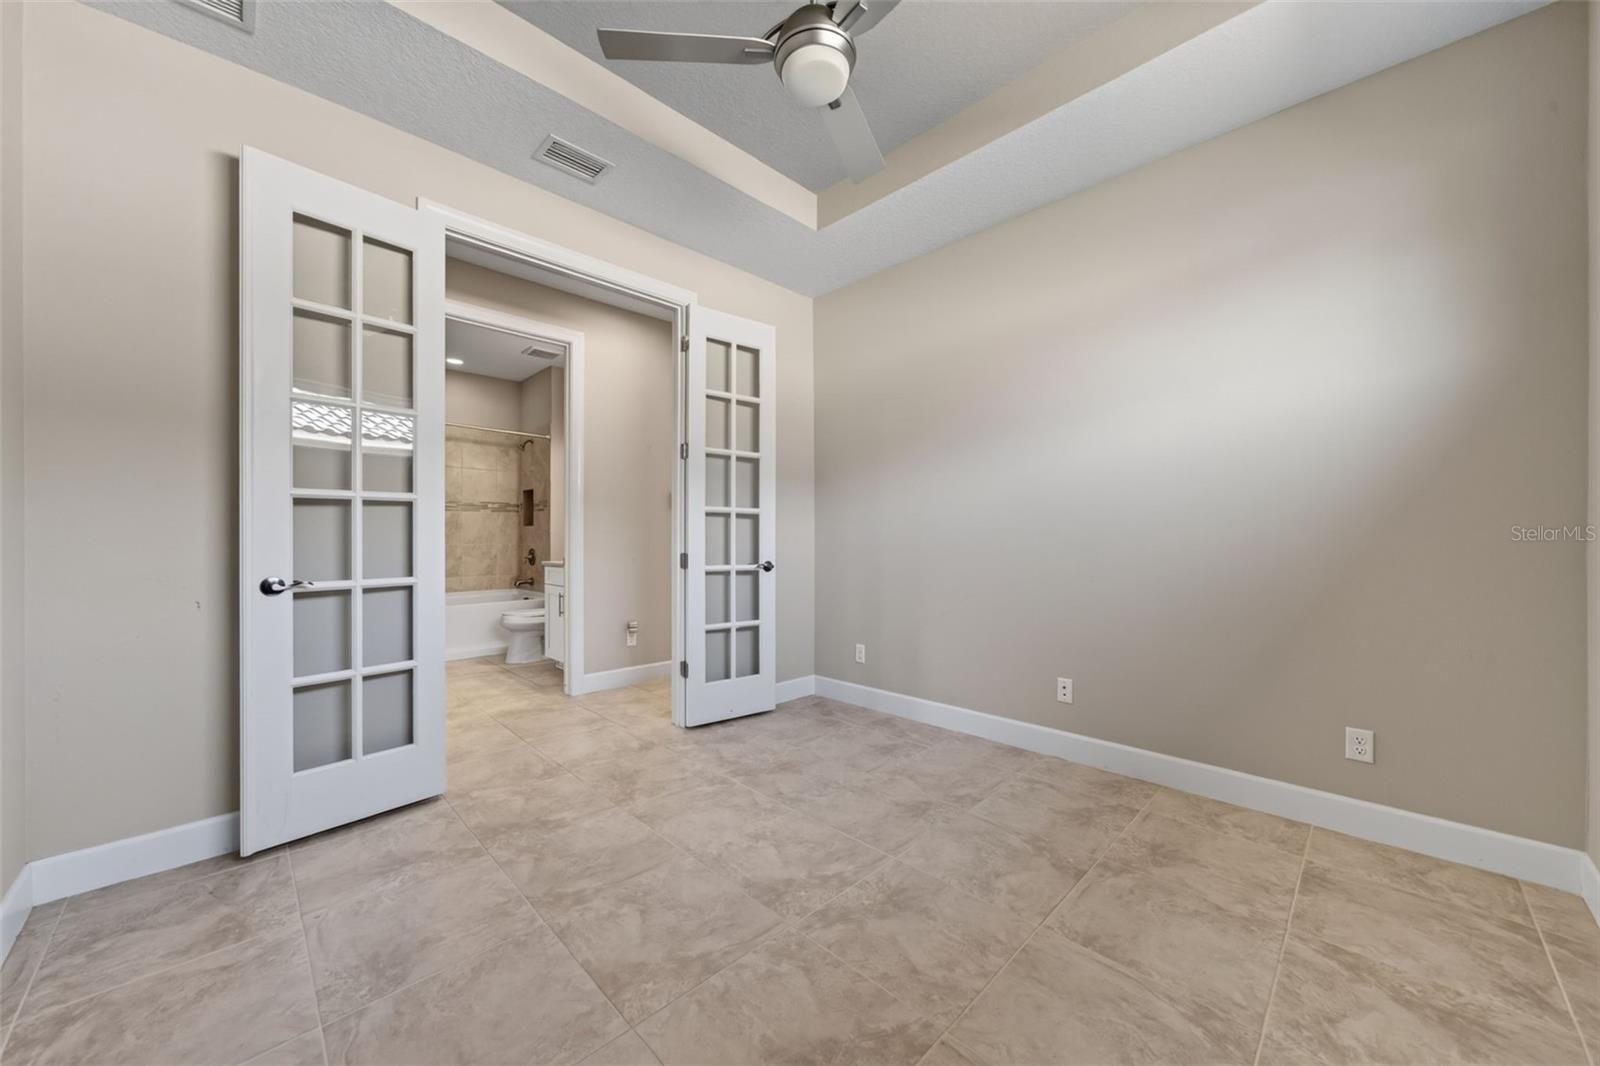
Empty tiled room with a ceiling fan and French doors opening toward a bathroom.
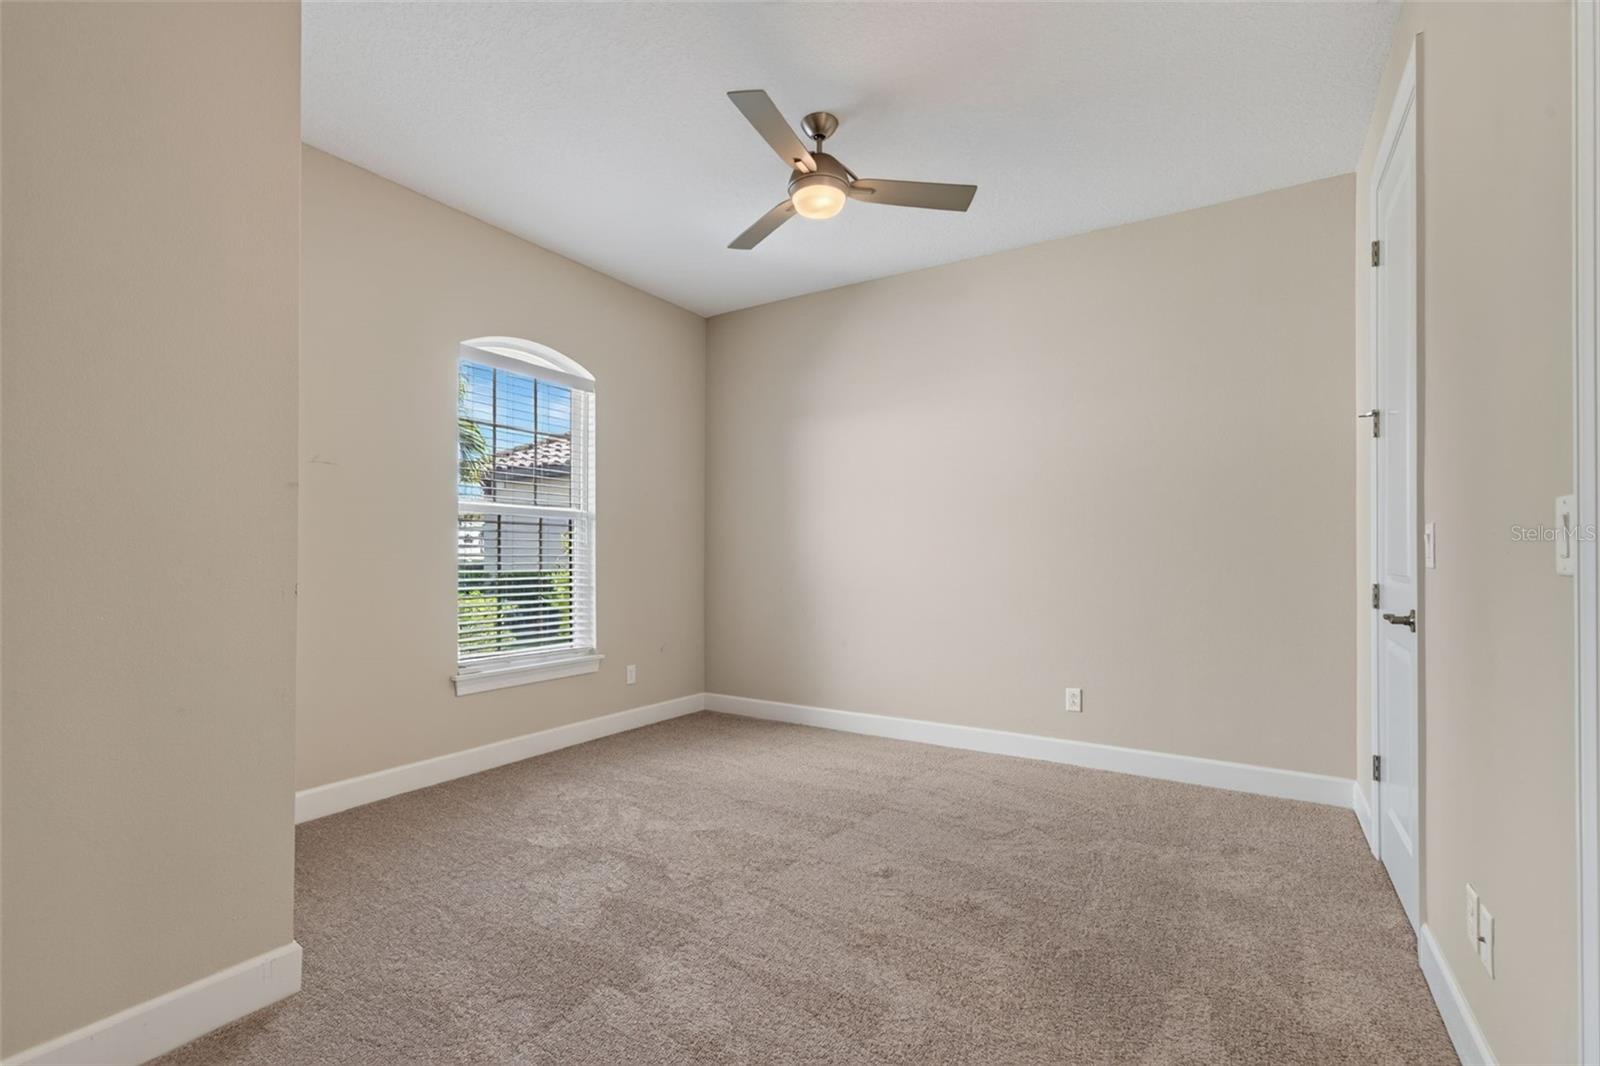
Empty carpeted room with an arched window and ceiling fan.
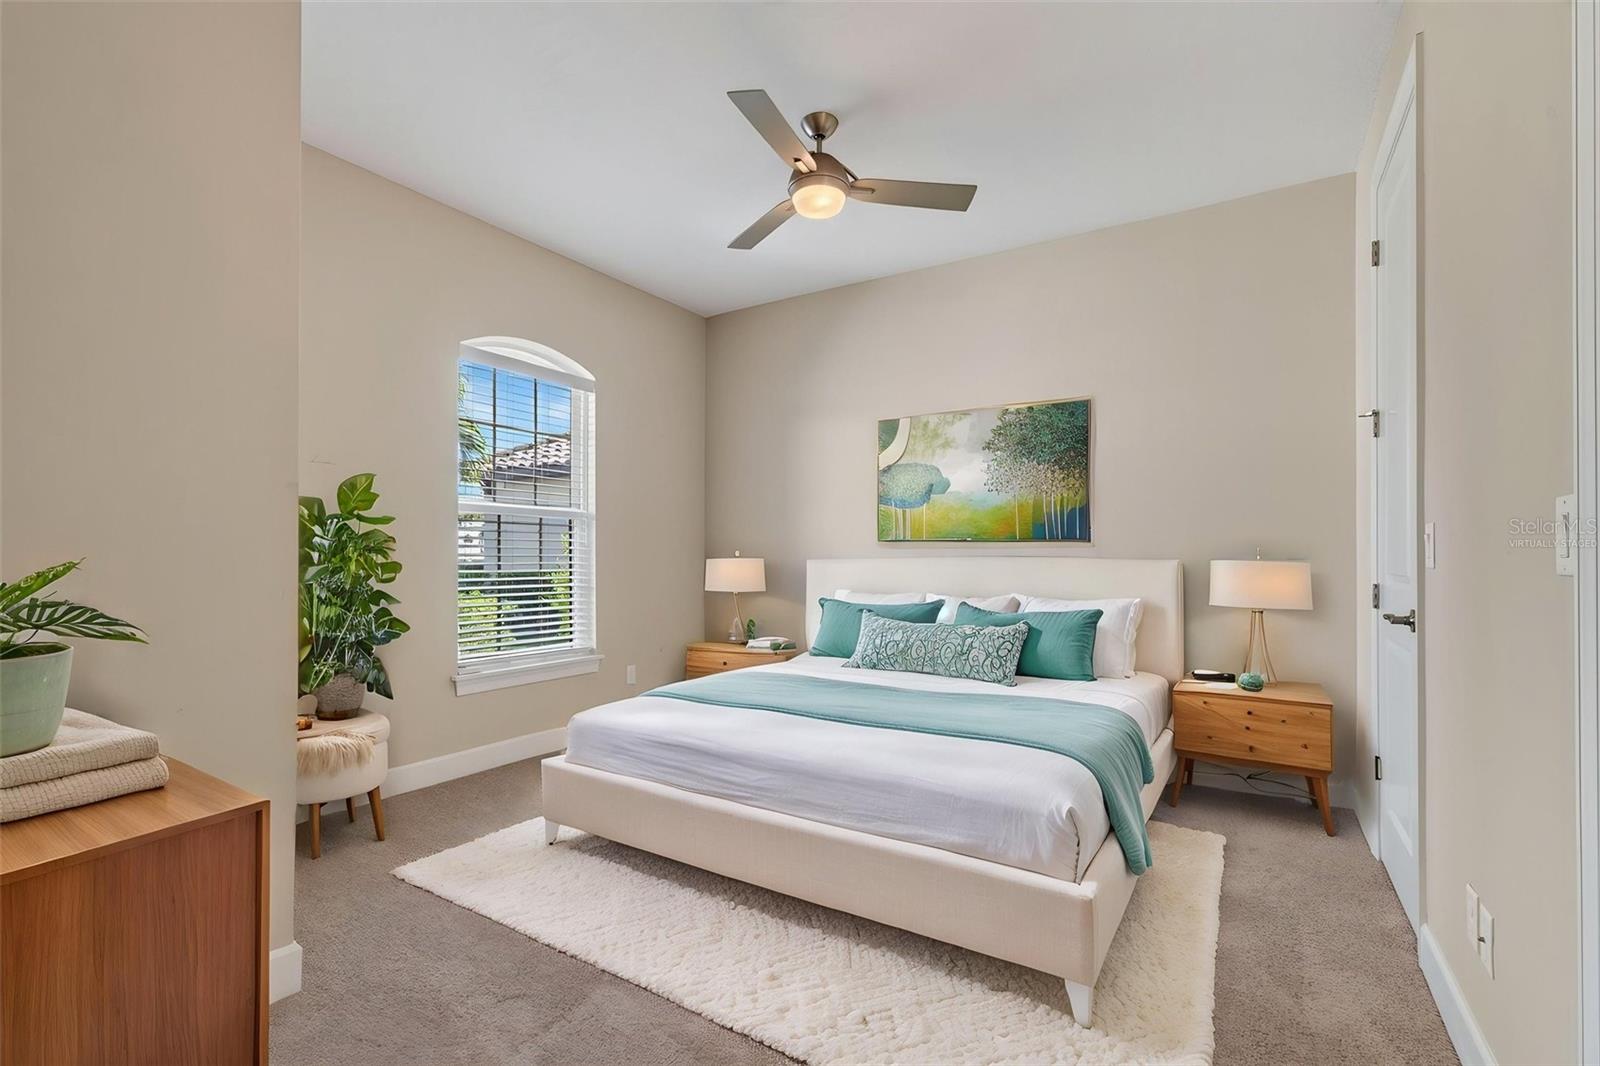
Staged bedroom with a teal-and-white bed, arched window, and ceiling fan.
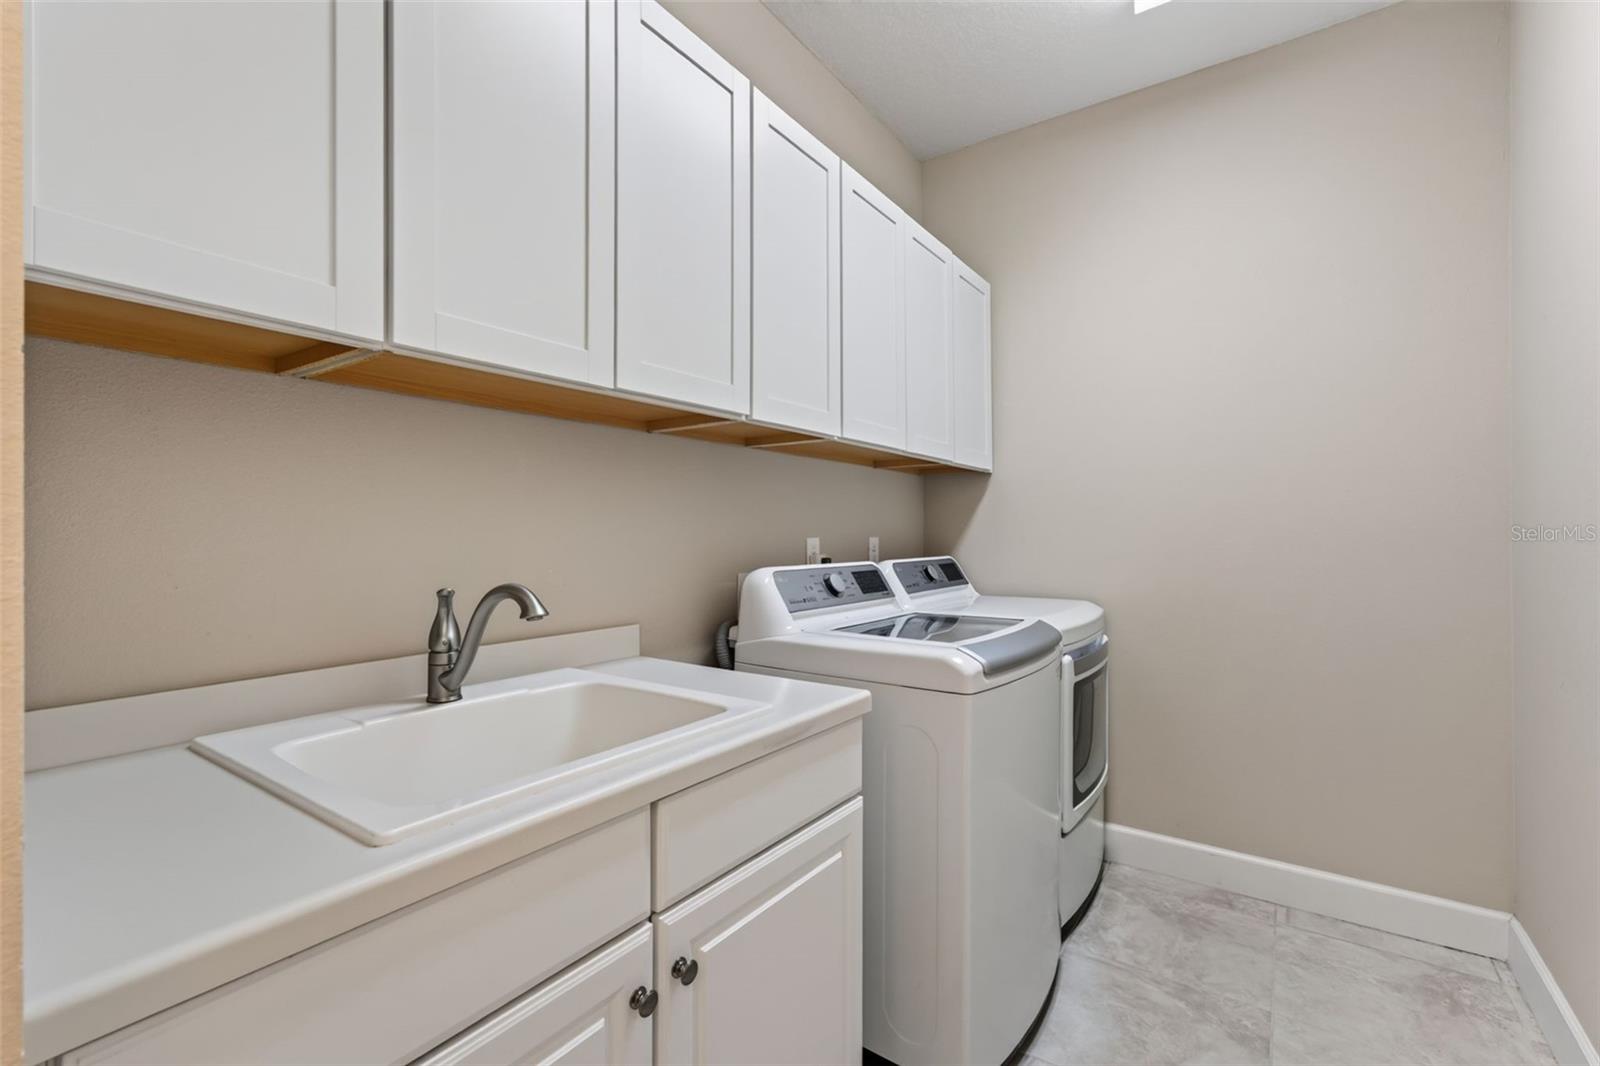
Laundry room with white washer and dryer, utility sink, and overhead cabinets.
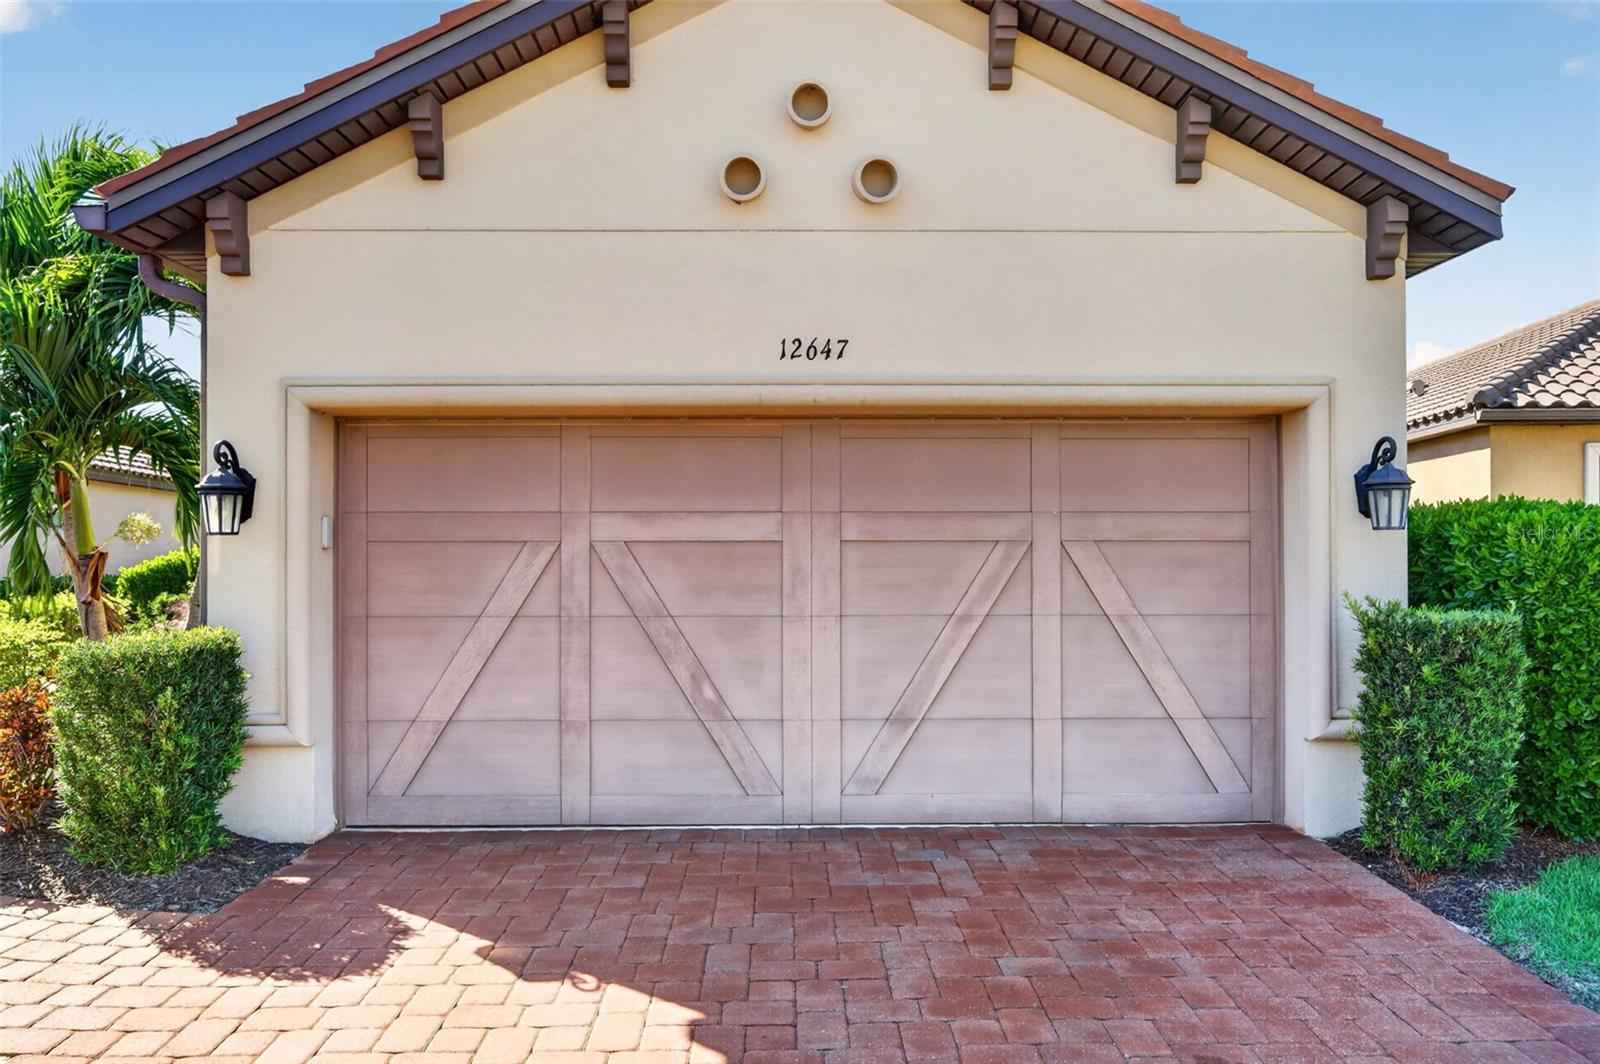
Home’s front garage with a pinkish-brown barn-style door and brick-paver driveway.
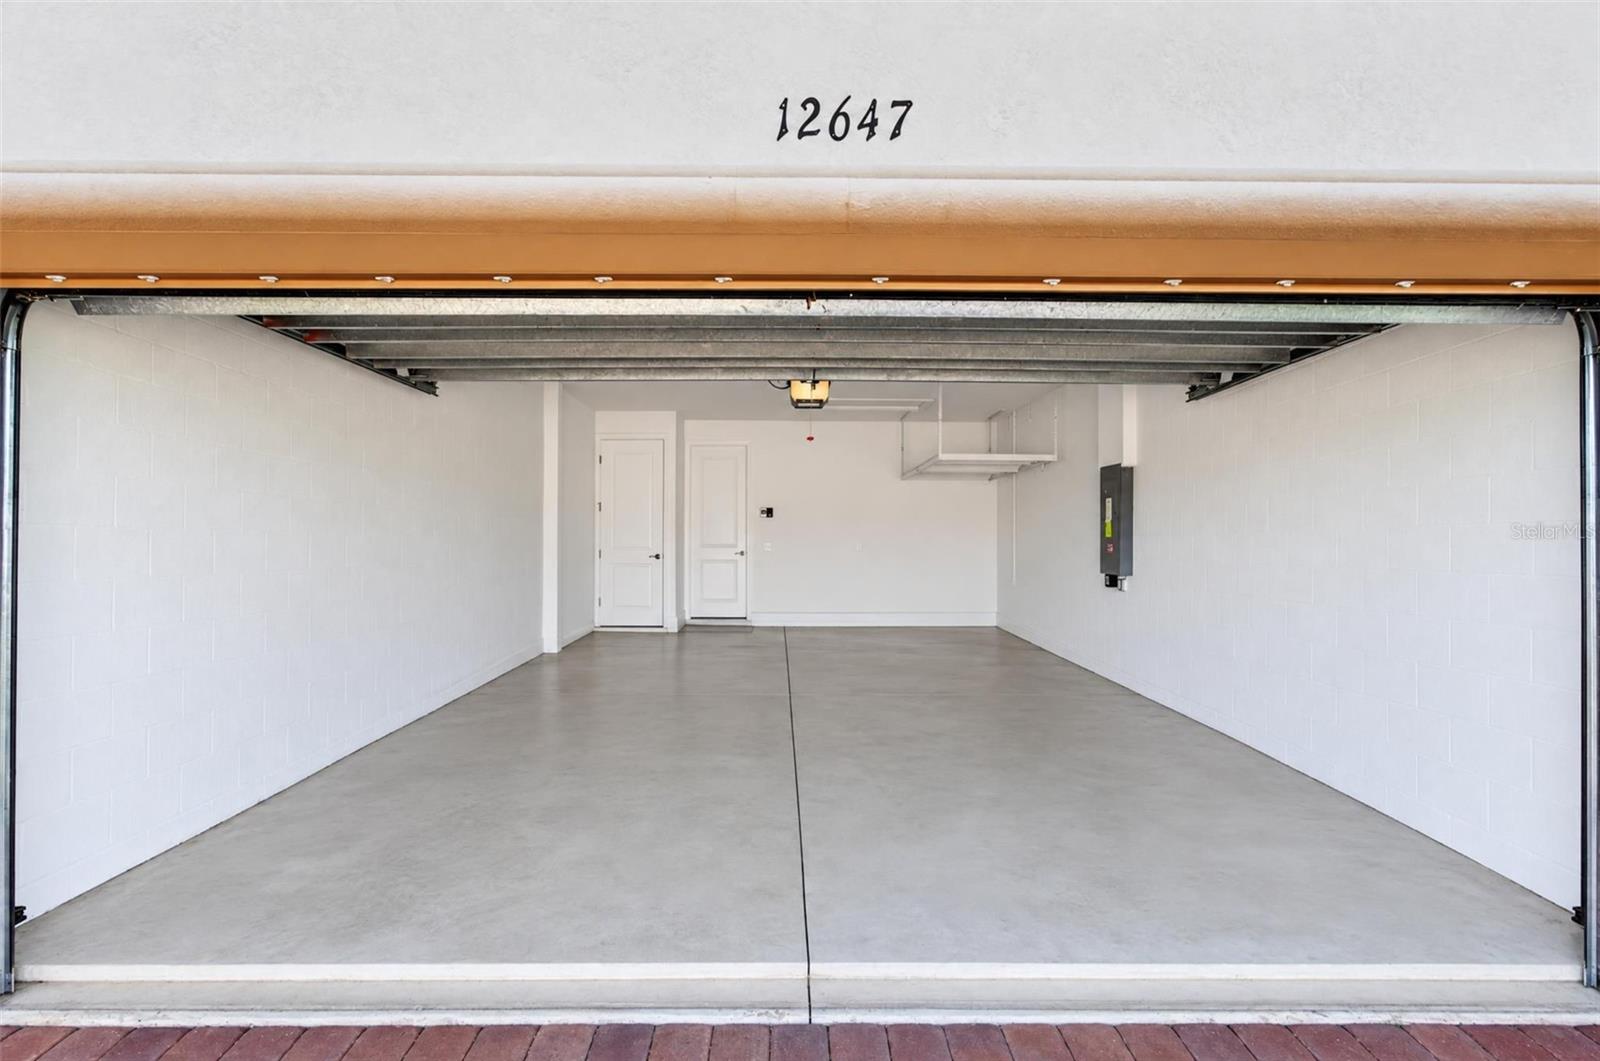
Empty two-car garage with white walls, concrete floor, and overhead doors open.
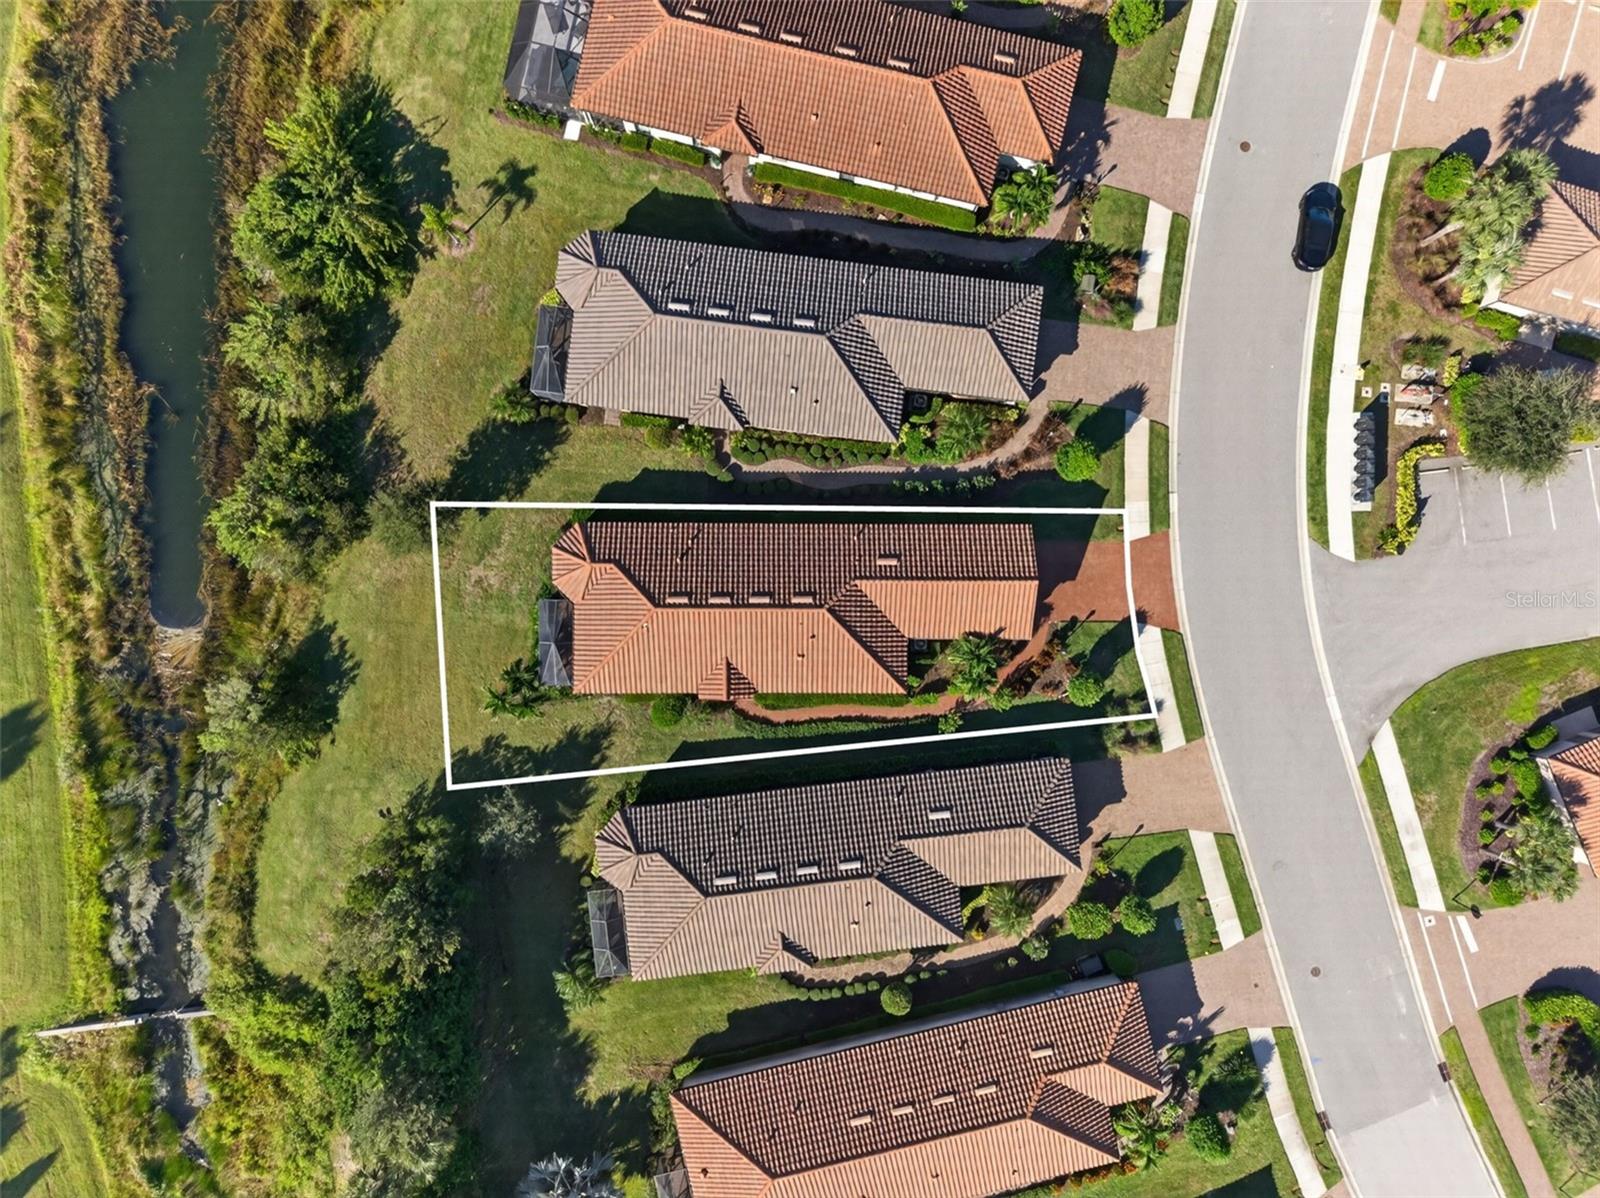
Aerial view of a tile-roofed home outlined beside a canal and neighborhood street.
Aerial view of a home with a screened lanai among neighboring tile-roof homes.
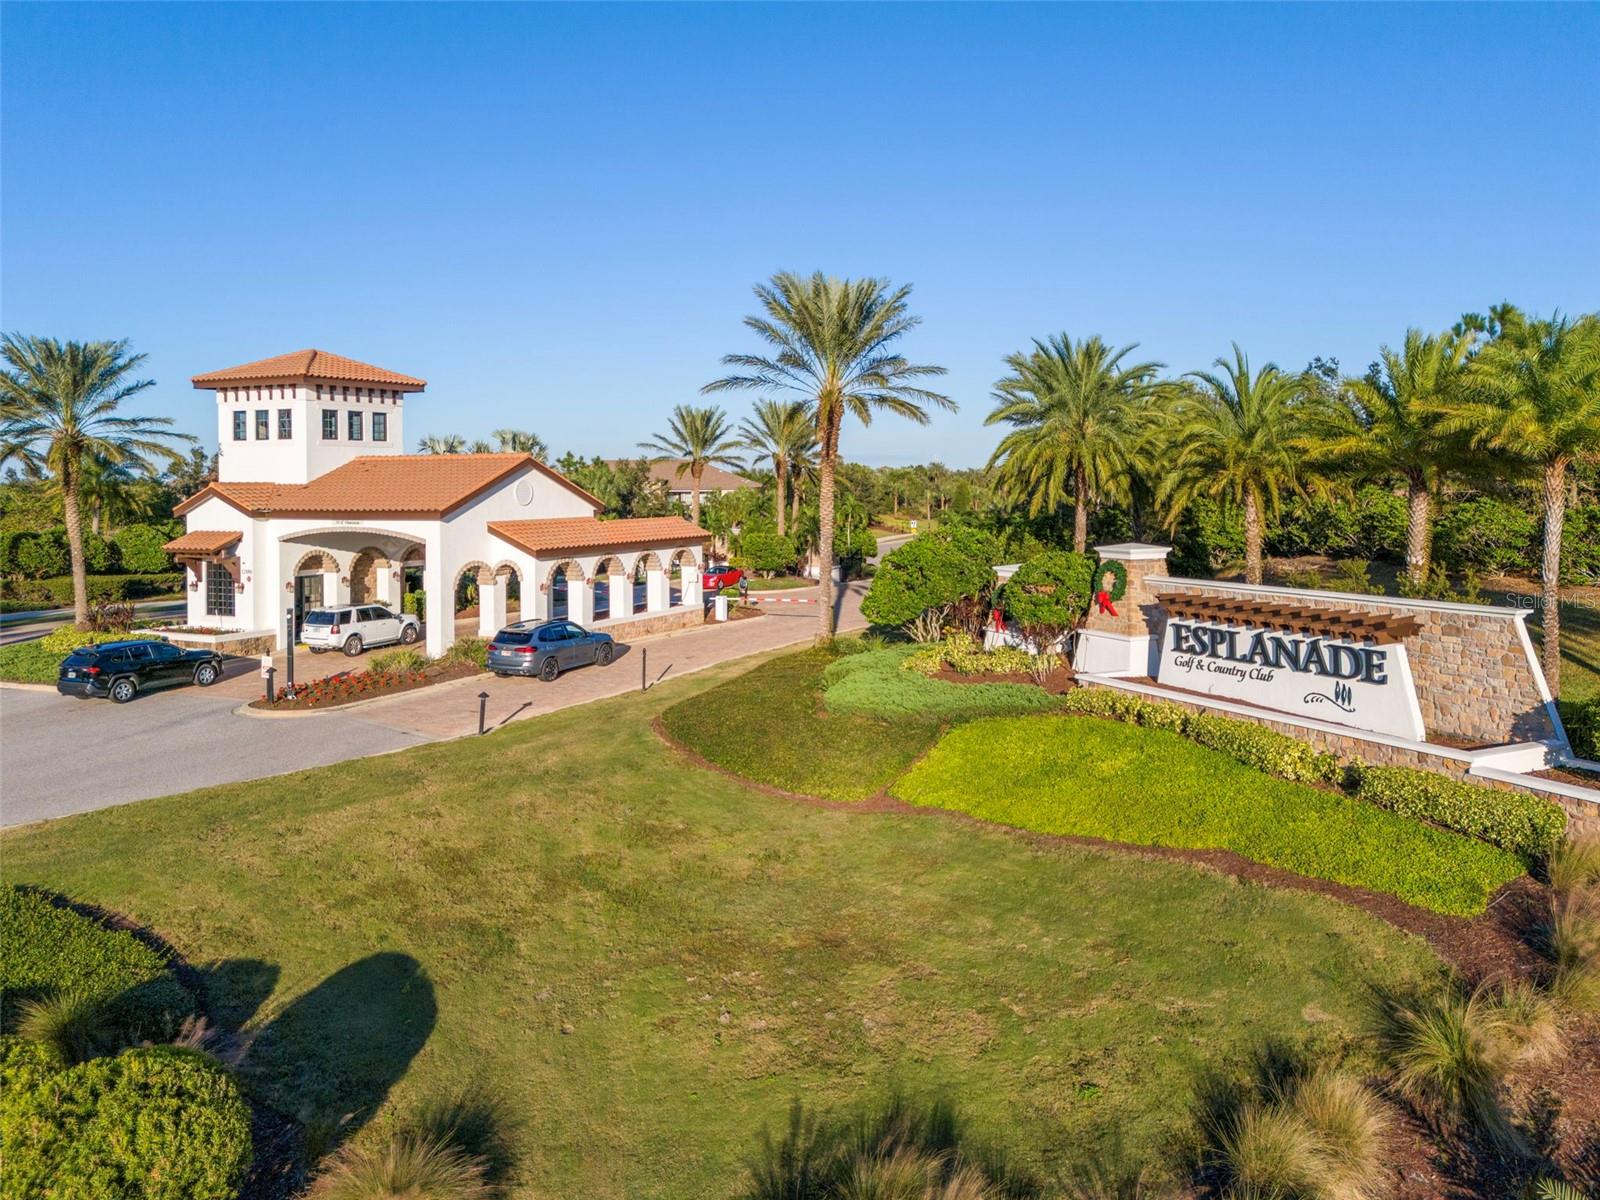
Esplanade Golf & Country Club entrance with a Mediterranean-style gatehouse, palm trees, and stone sign.
Esplanade Golf & Country Club entrance sign framed by palms and landscaping.
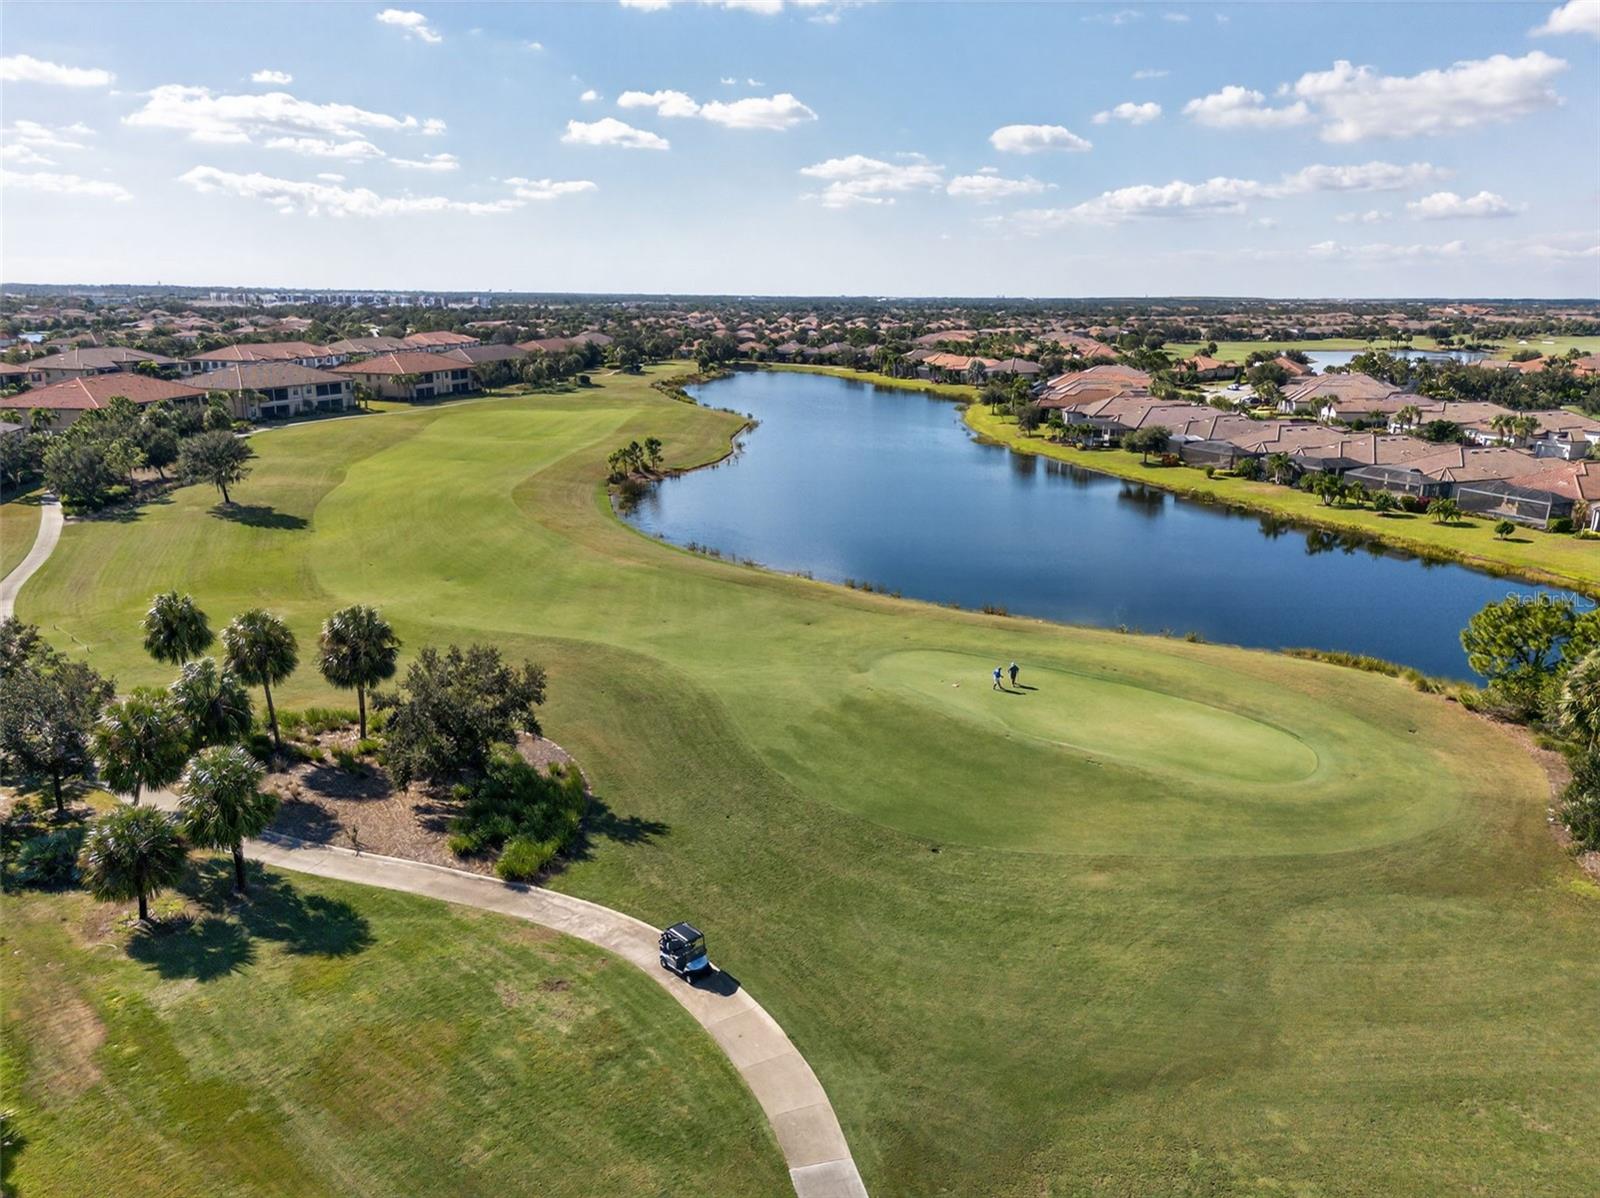
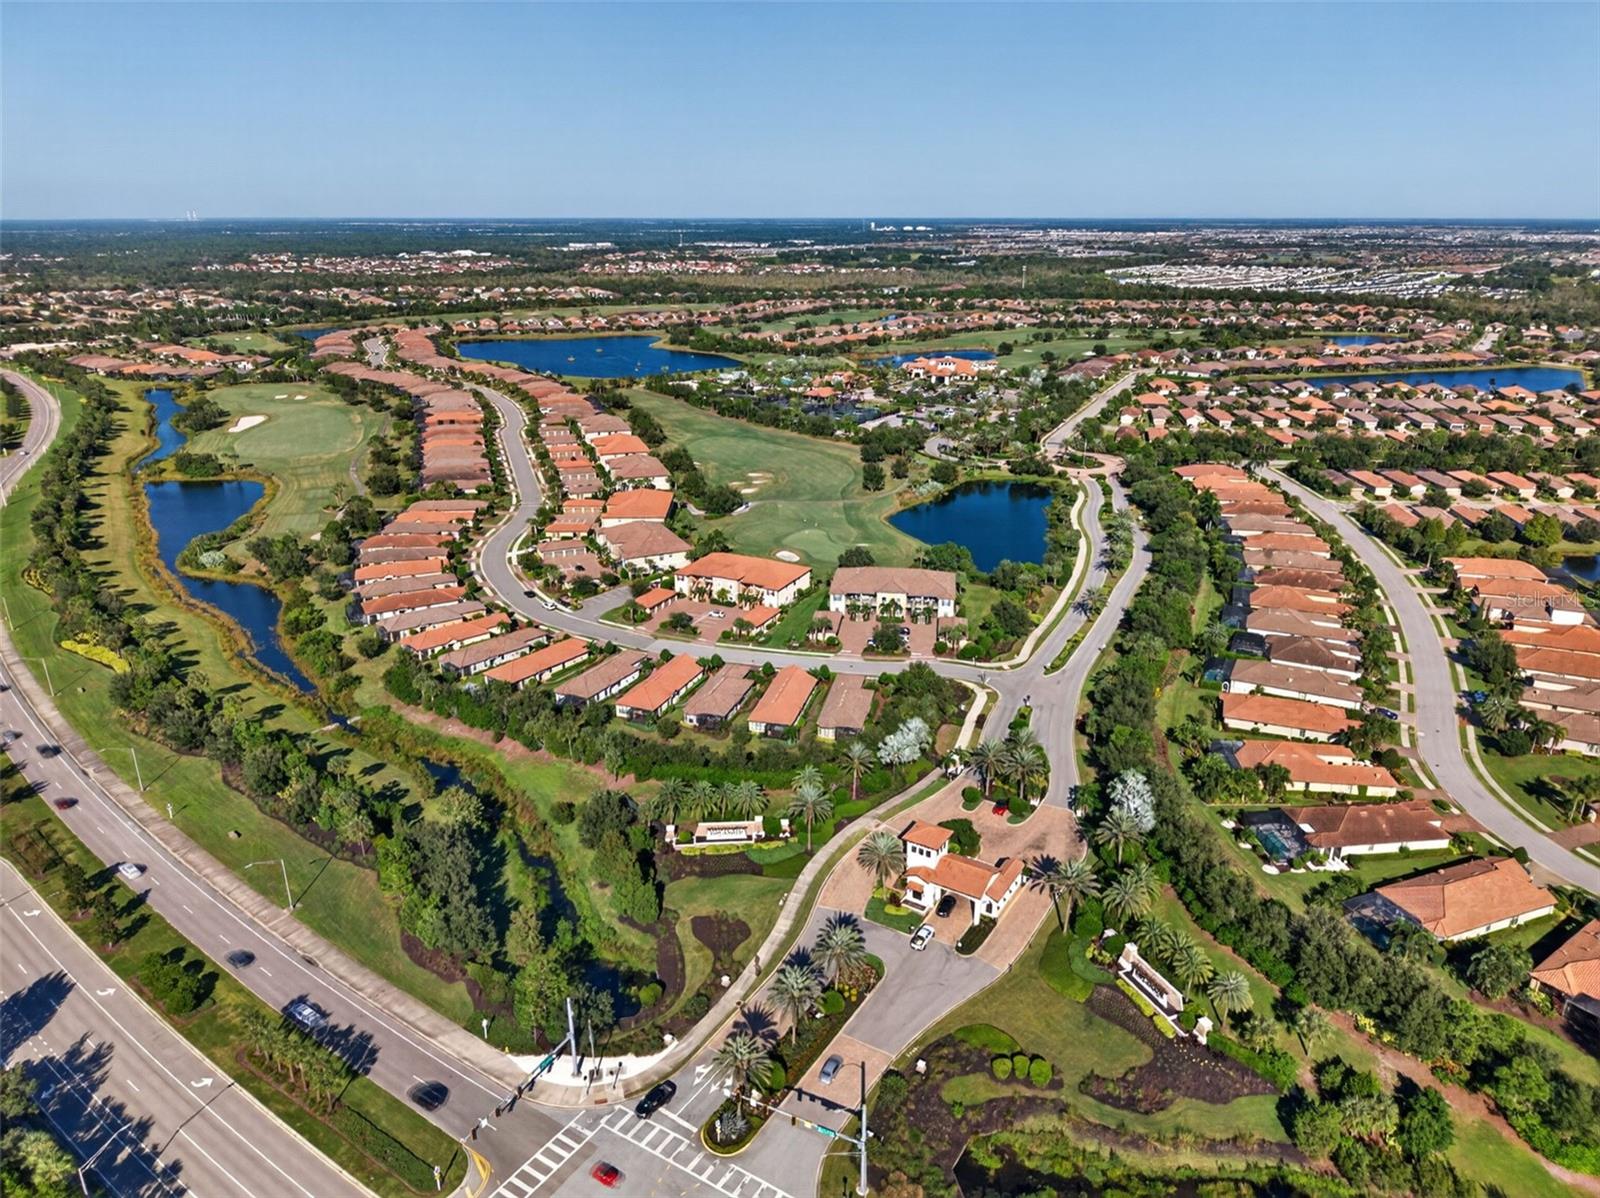
Aerial view of a golf course and lake surrounded by homes, with golfers and a cart on the fairway.
Aerial view of a residential community with a lake, golf greens, and a palm-lined pool.
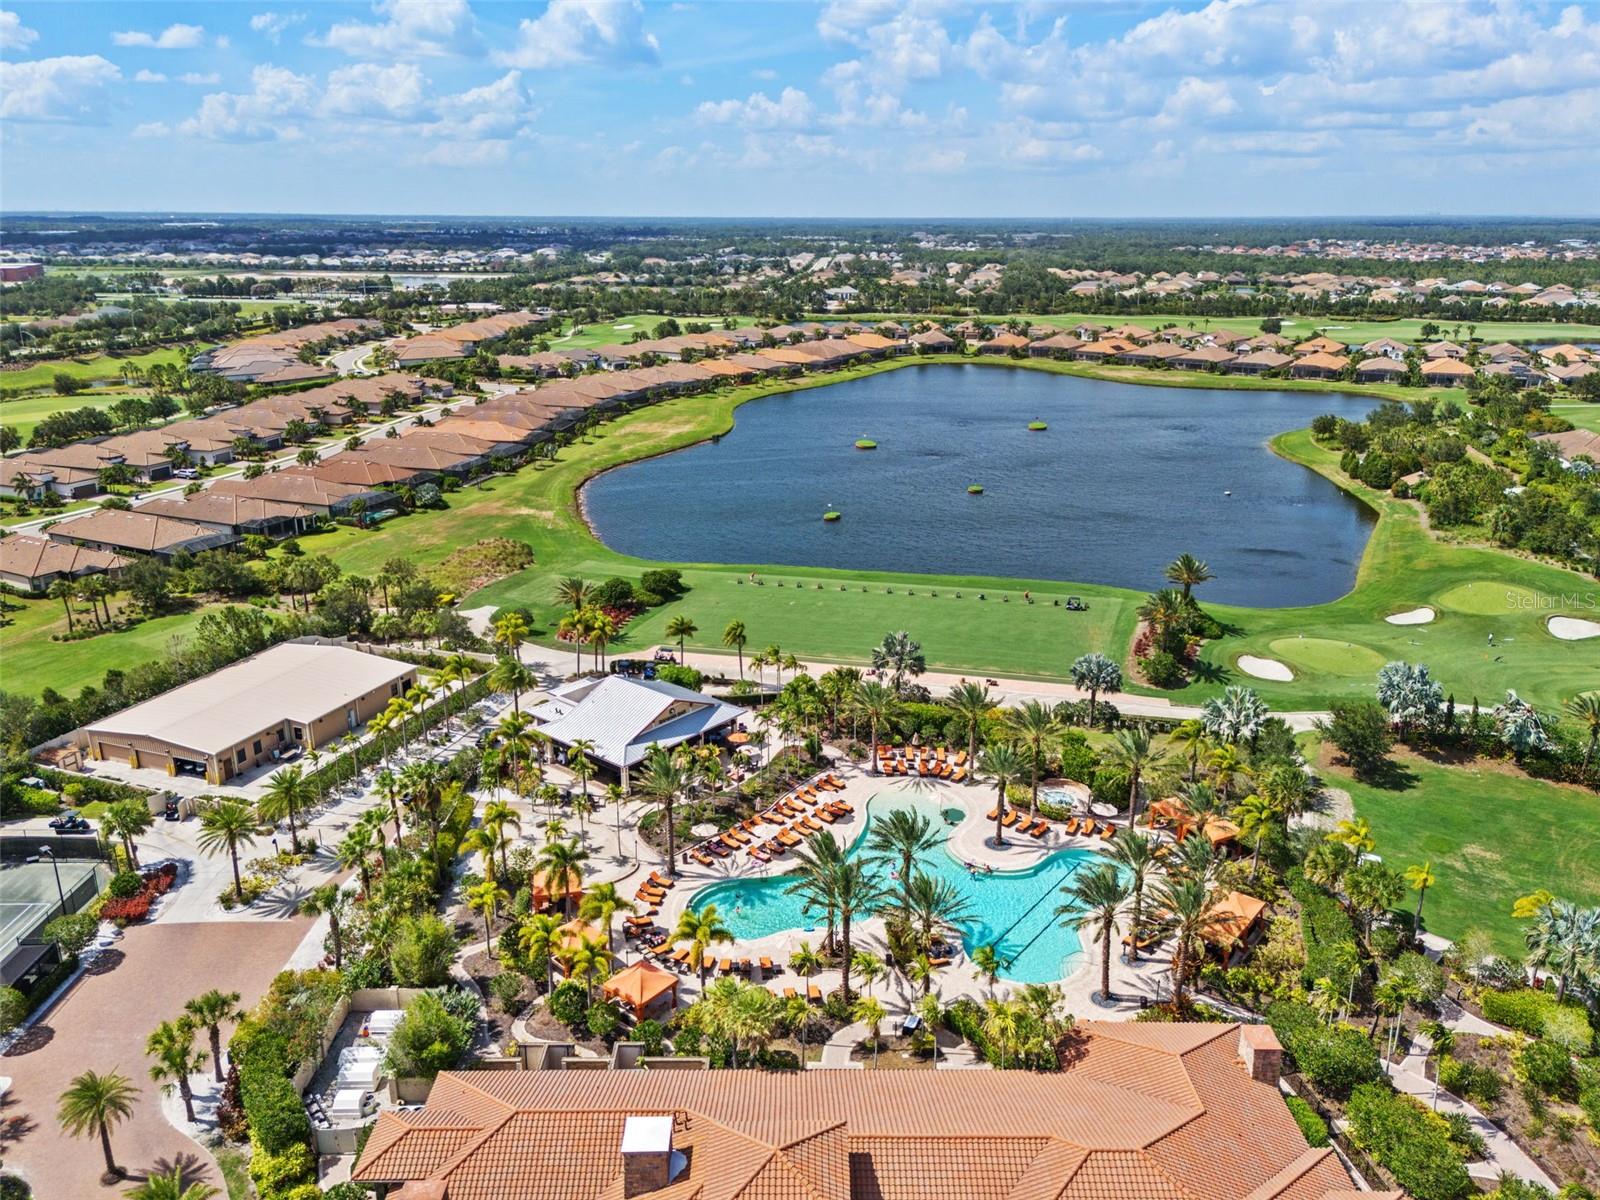
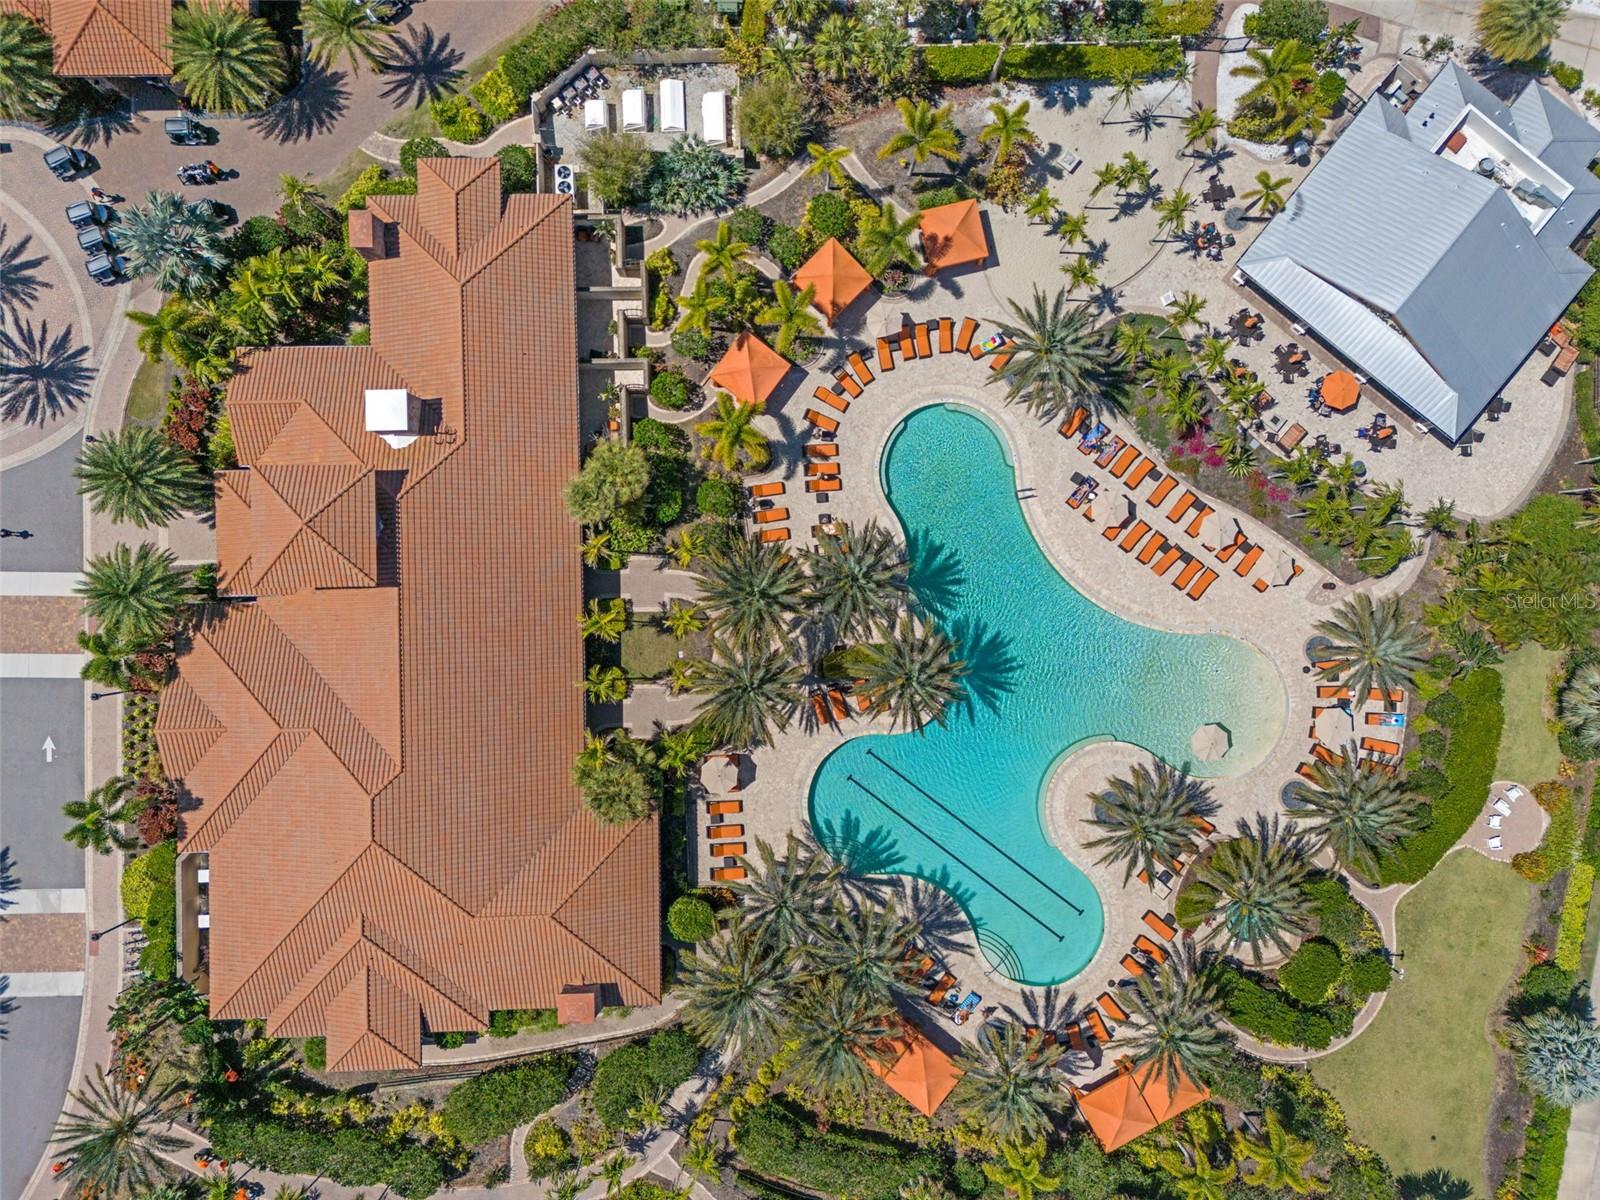
Aerial view of a community pool, palm-lined patio, clubhouse, and tennis courts.
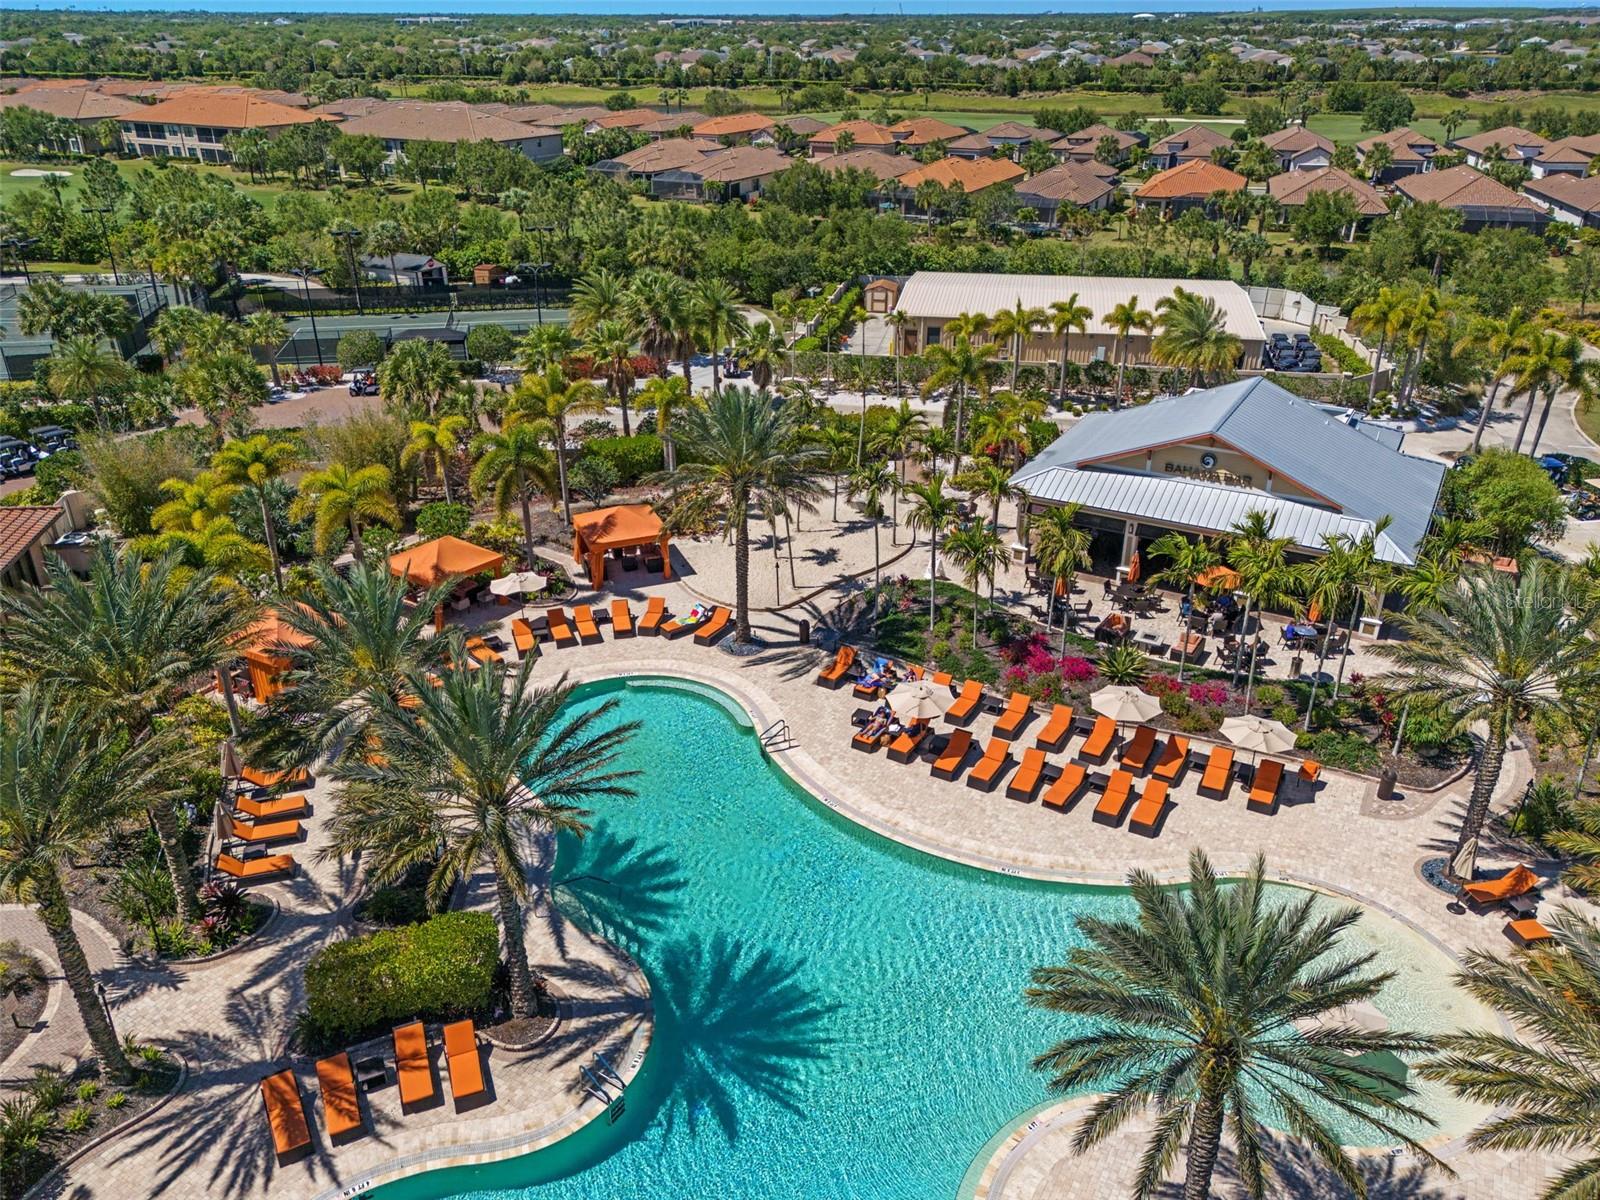
Aerial view of a resort-style pool with orange loungers, palm trees, and a tiled-roof clubhouse.
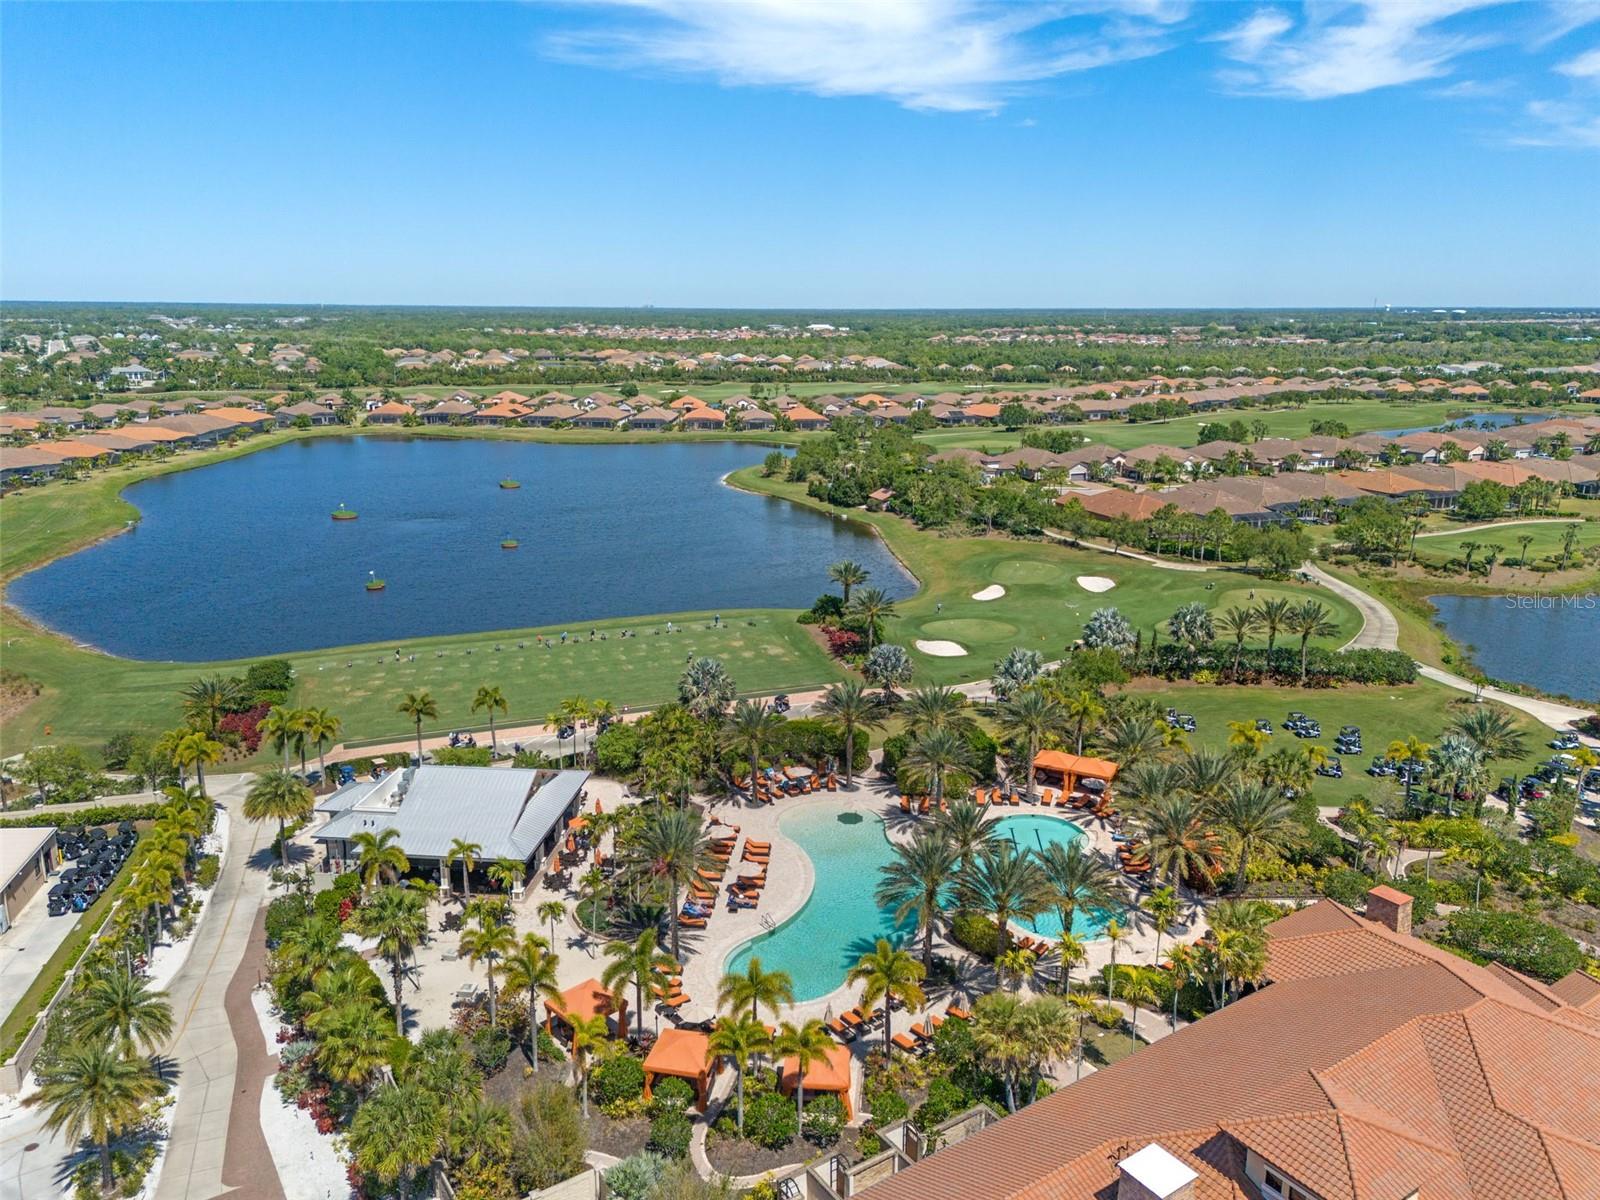
Aerial view of a community pool, golf course, lake, and surrounding homes.
Aerial view of a community lake bordered by homes and landscaped golf-course grounds.
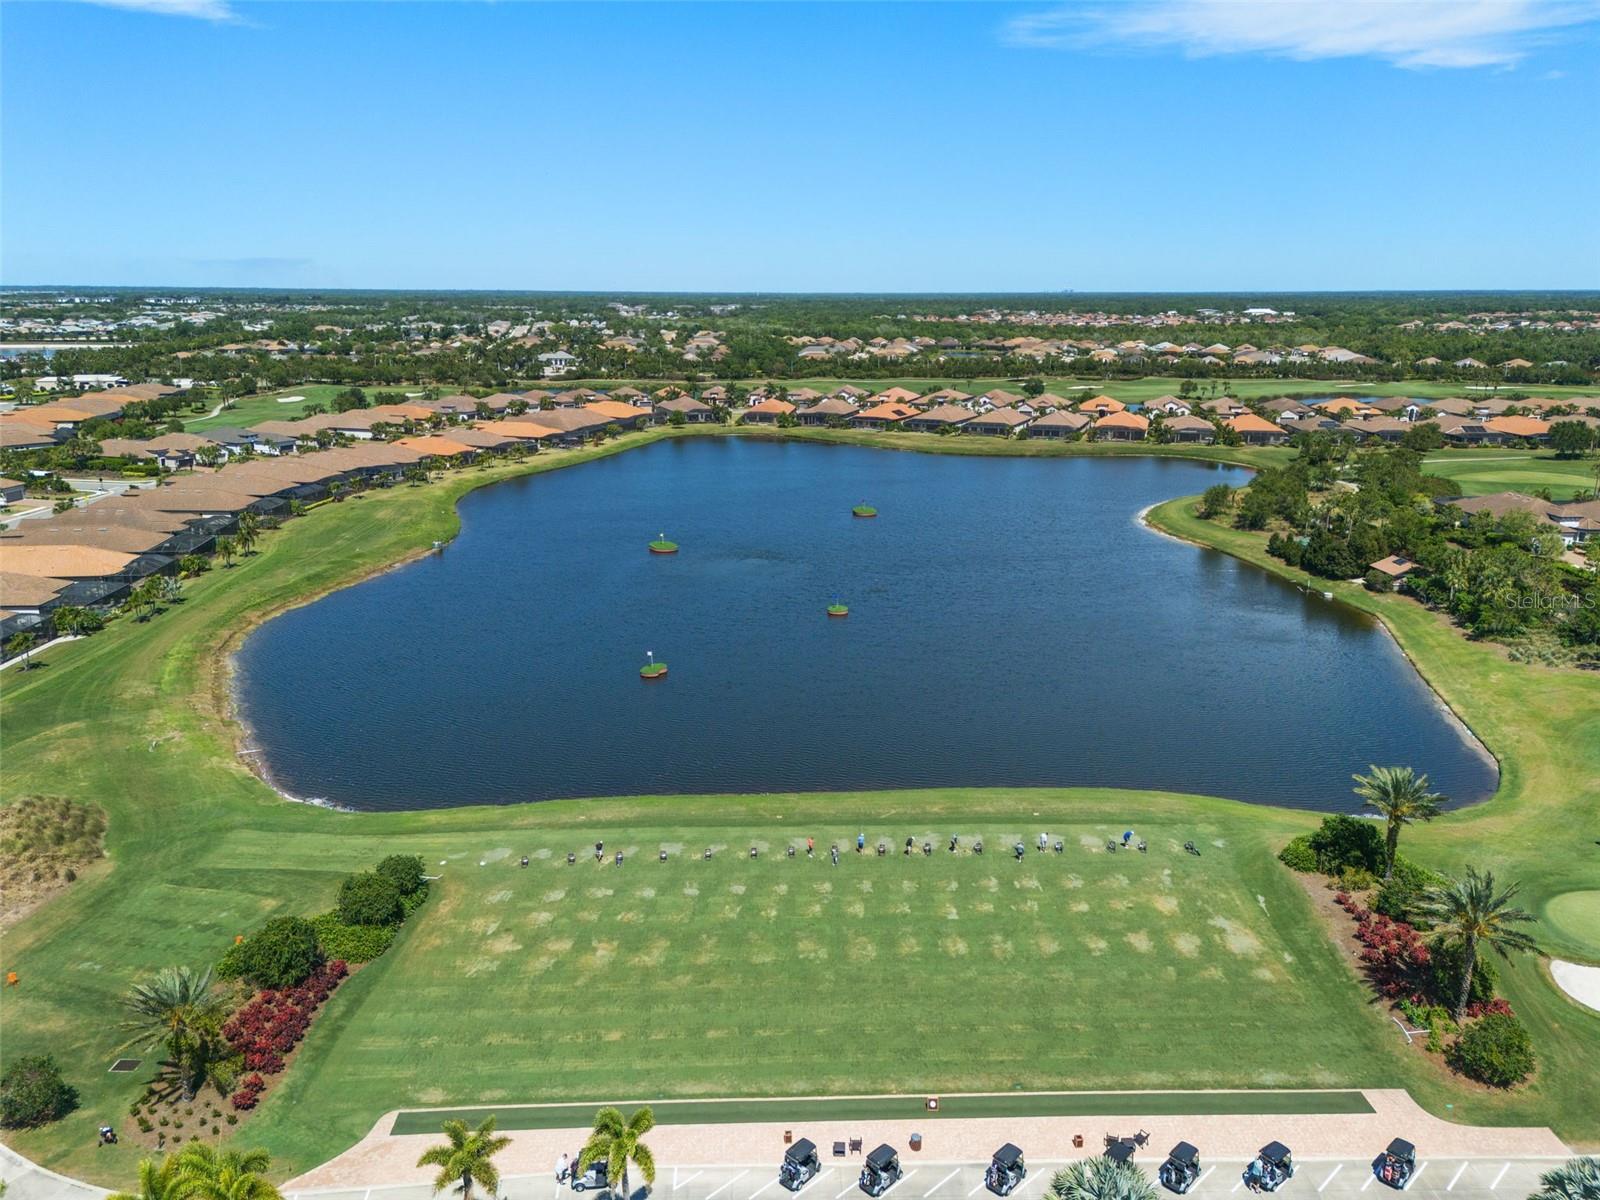
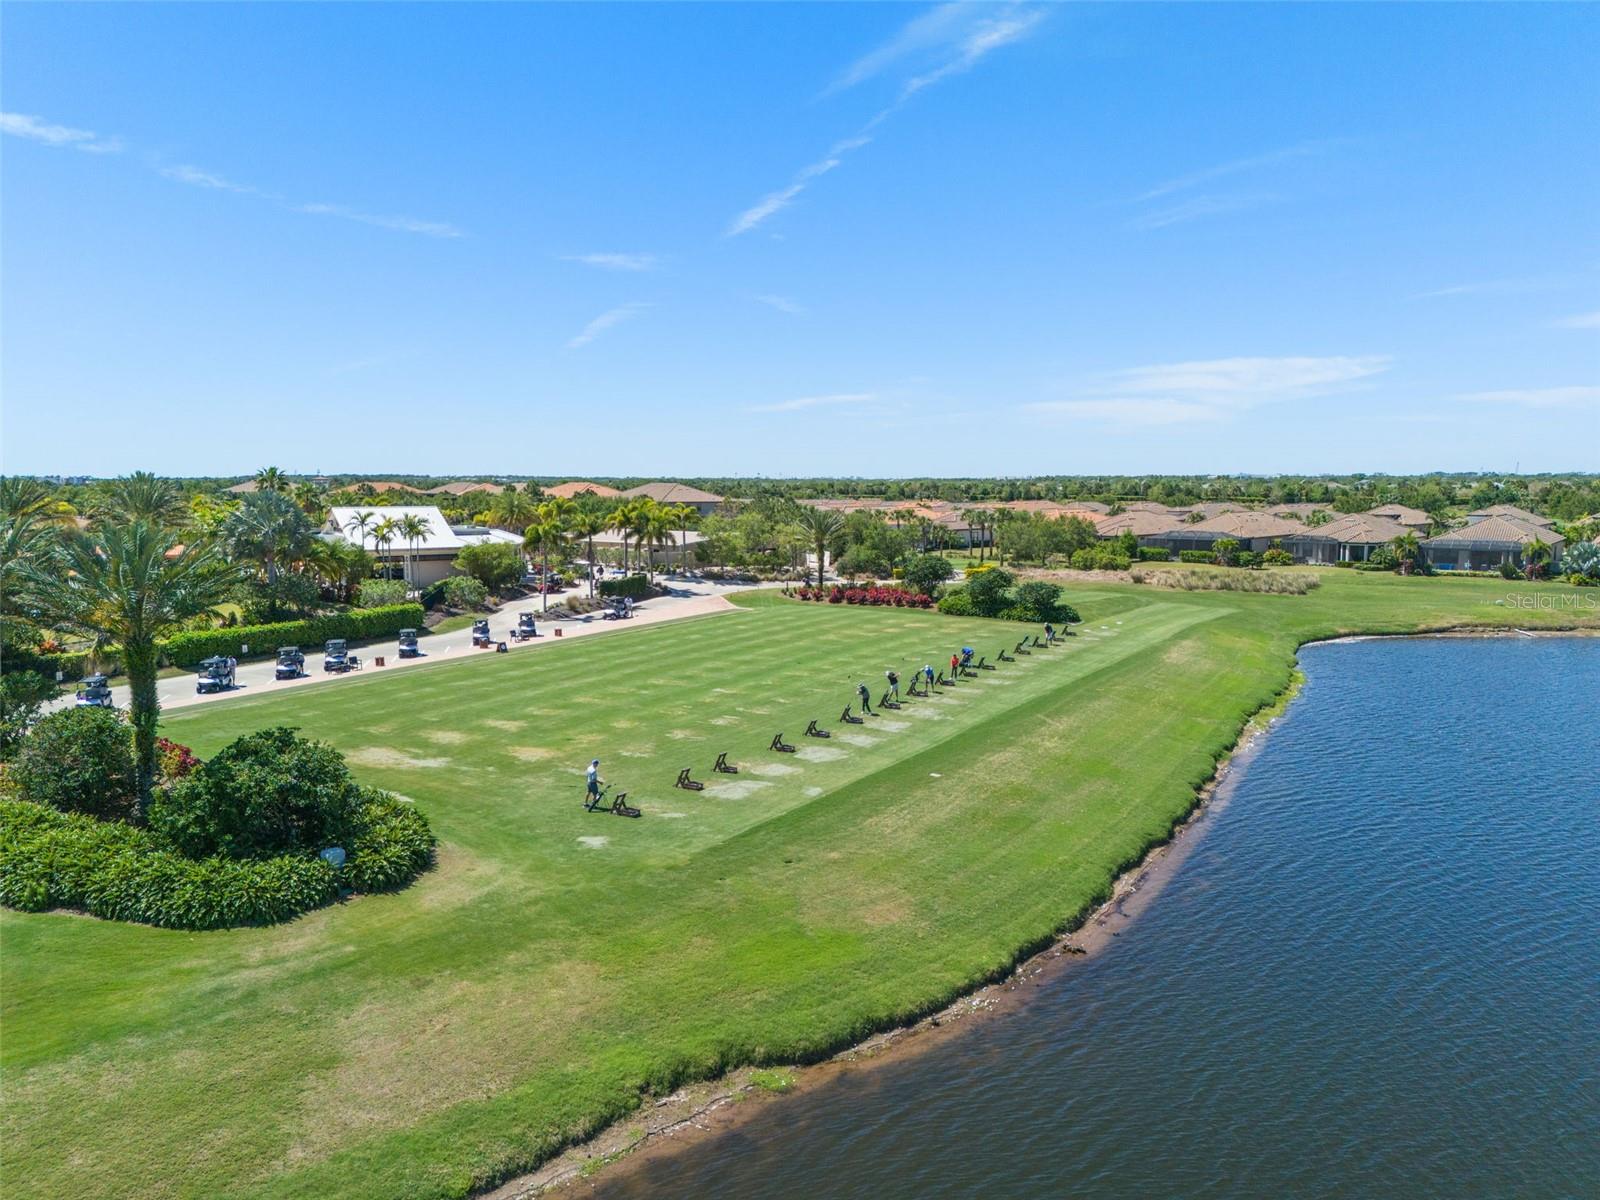
Aerial view of a golf practice area beside a pond, with homes and palm trees beyond.
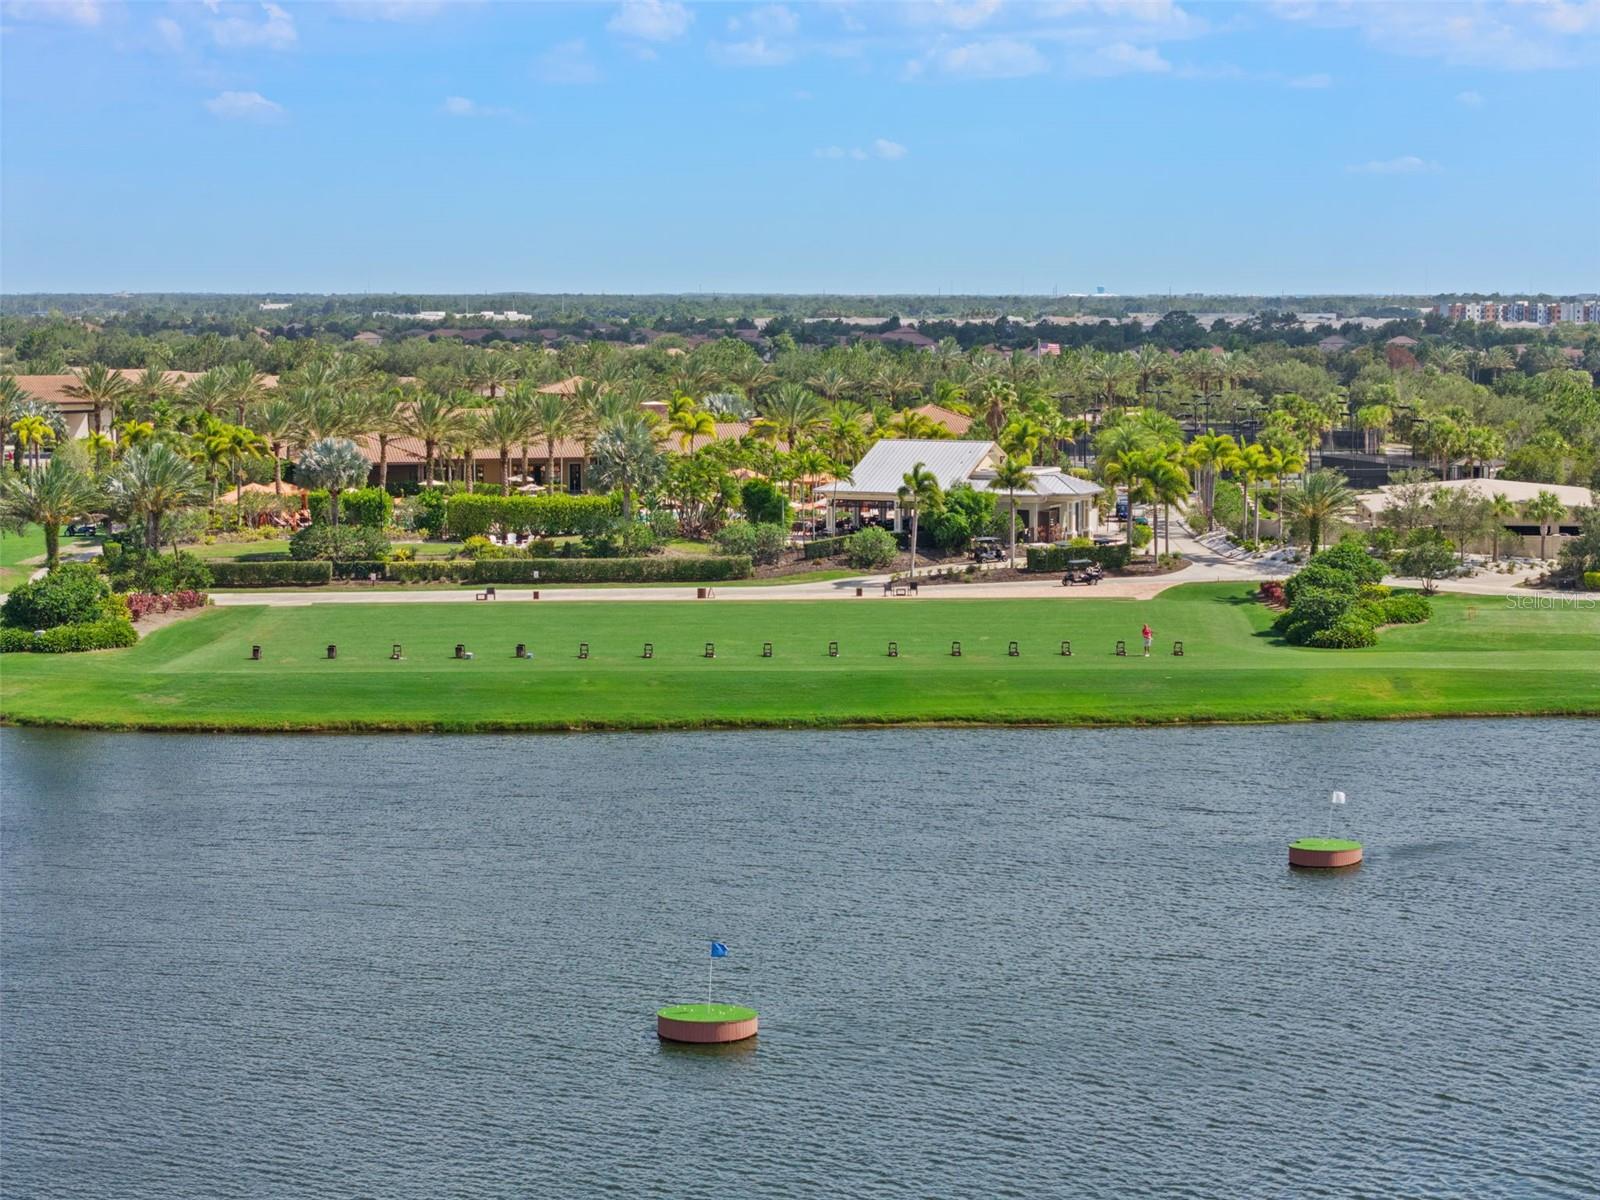
Aerial view of a palm-lined community beside a broad water hazard and manicured green.
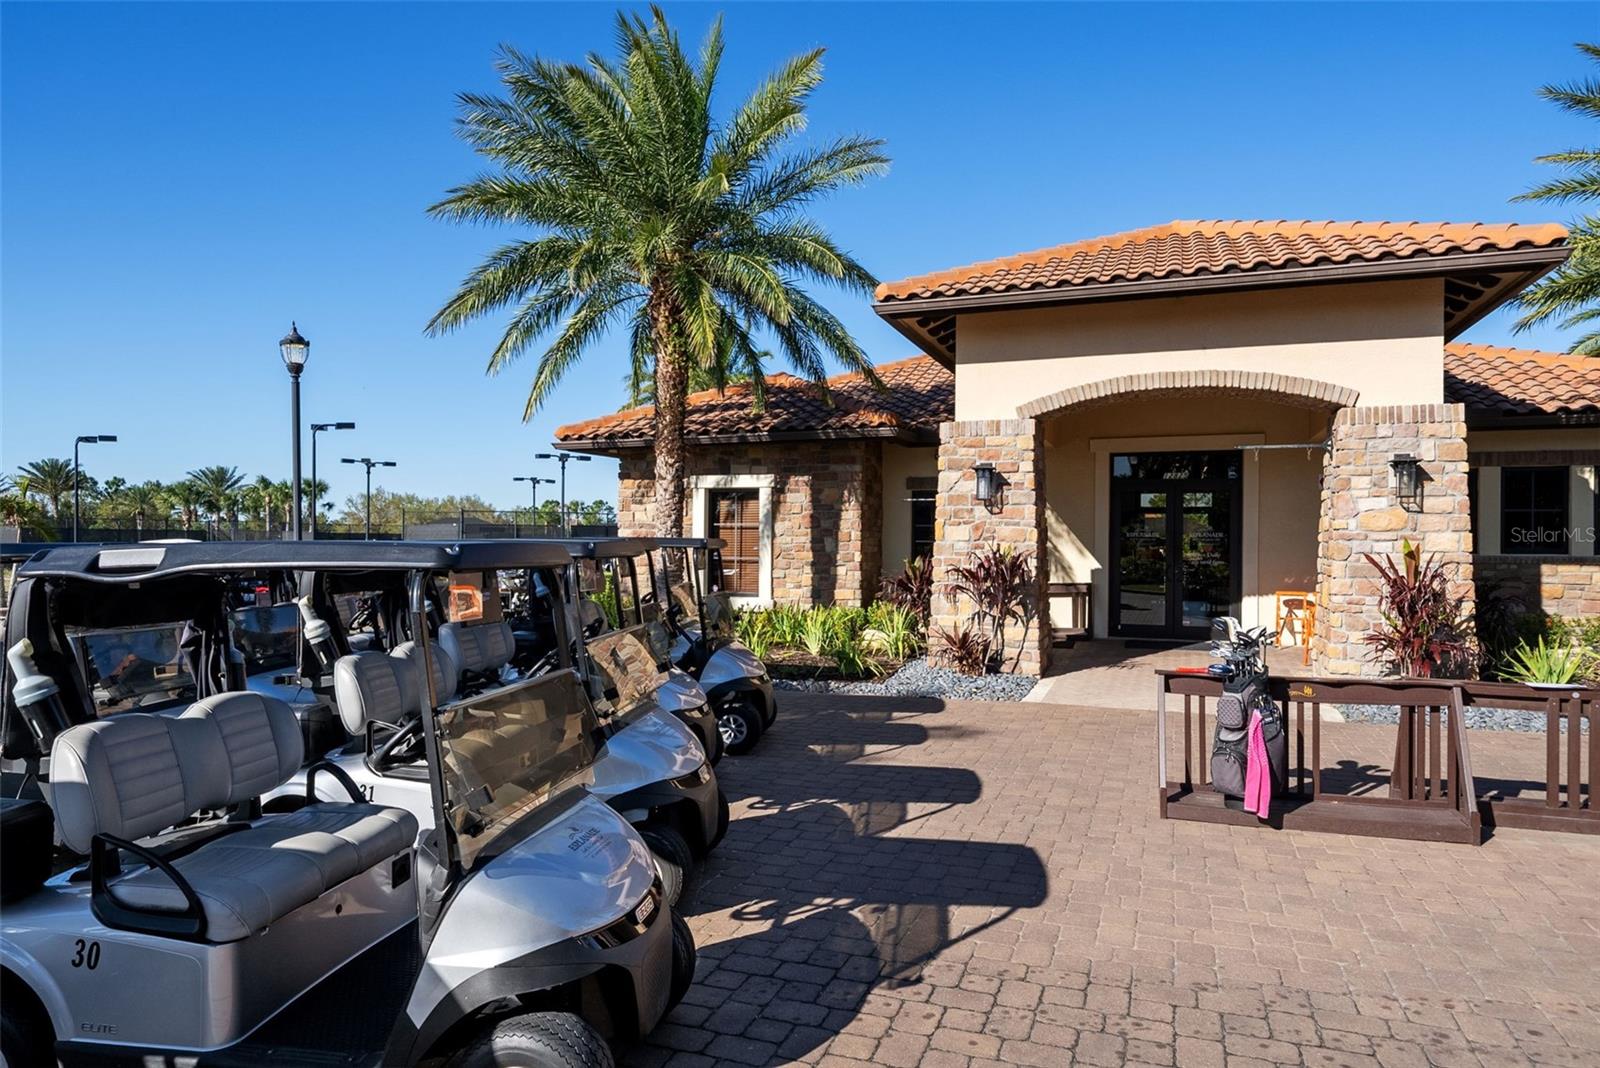
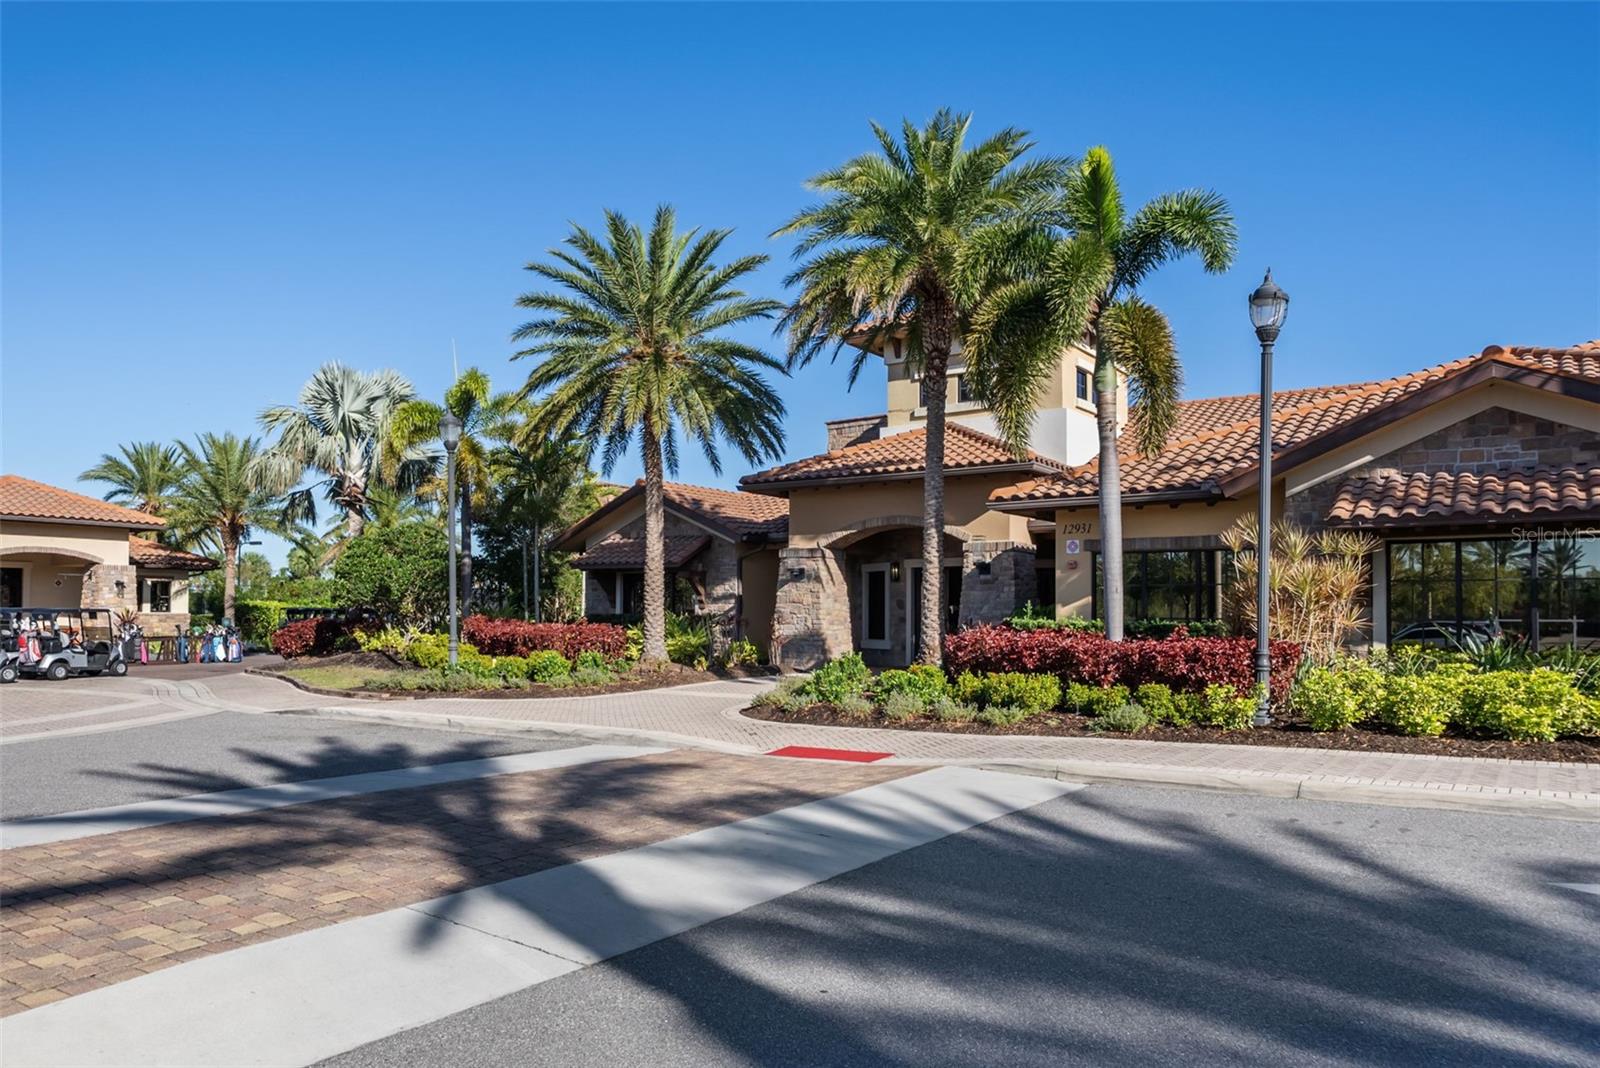
Clubhouse entrance with stone columns, a tiled roof, palm tree, and parked golf carts.
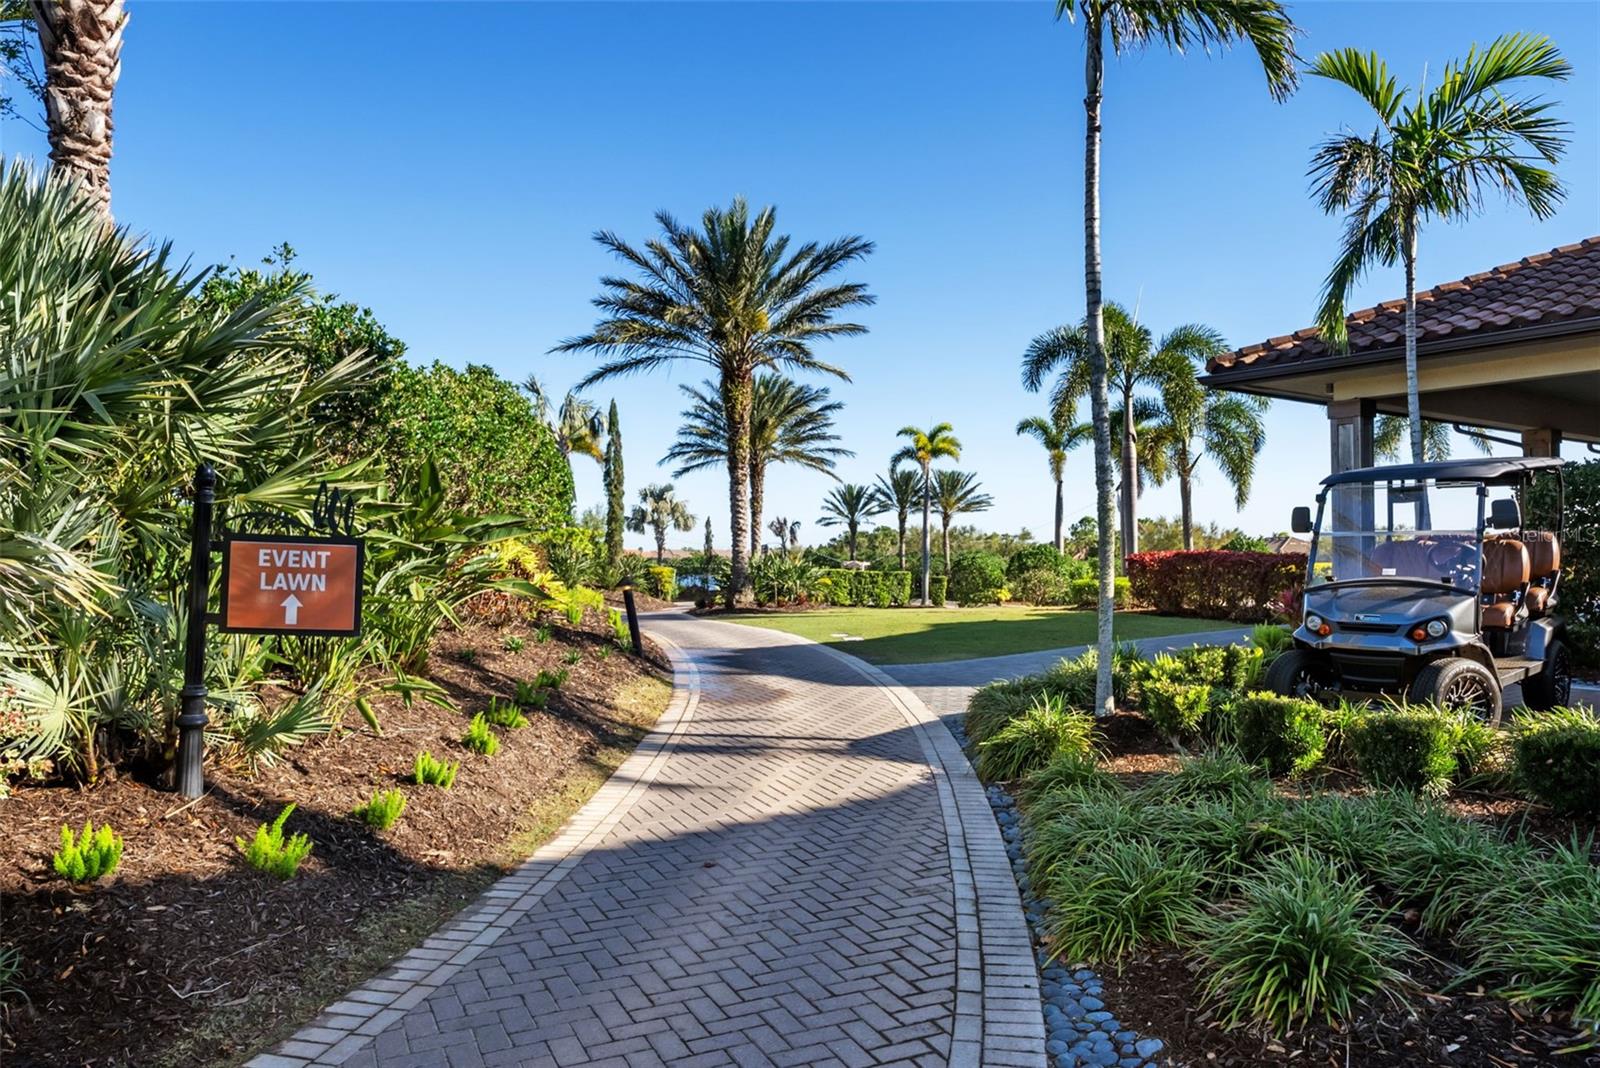
Landscaped community walkway with an event lawn sign, palm trees, and a golf cart.
Community clubhouse with a terracotta tile roof, stone facade, and palm-lined entrance.
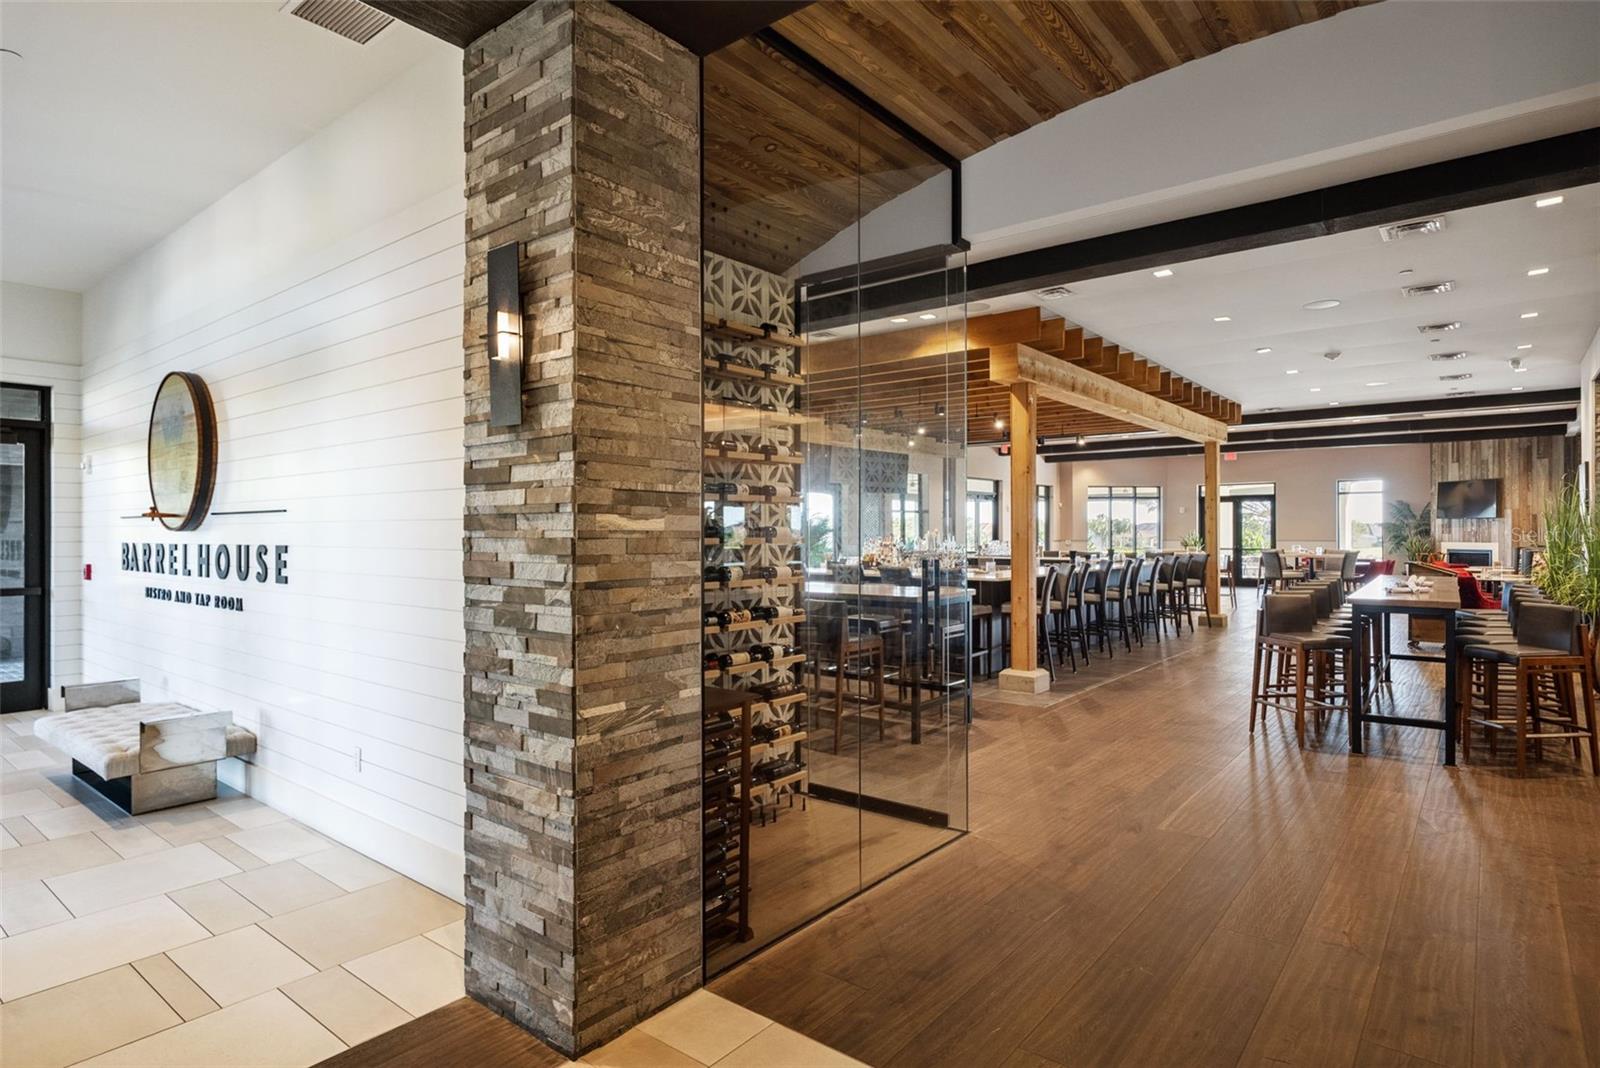
Interior wall with a Barrel House Bistro and Tap Room sign above a tufted bench.
Barrelhouse restaurant interior with a glass-enclosed wine room, bar seating, and timber ceiling.
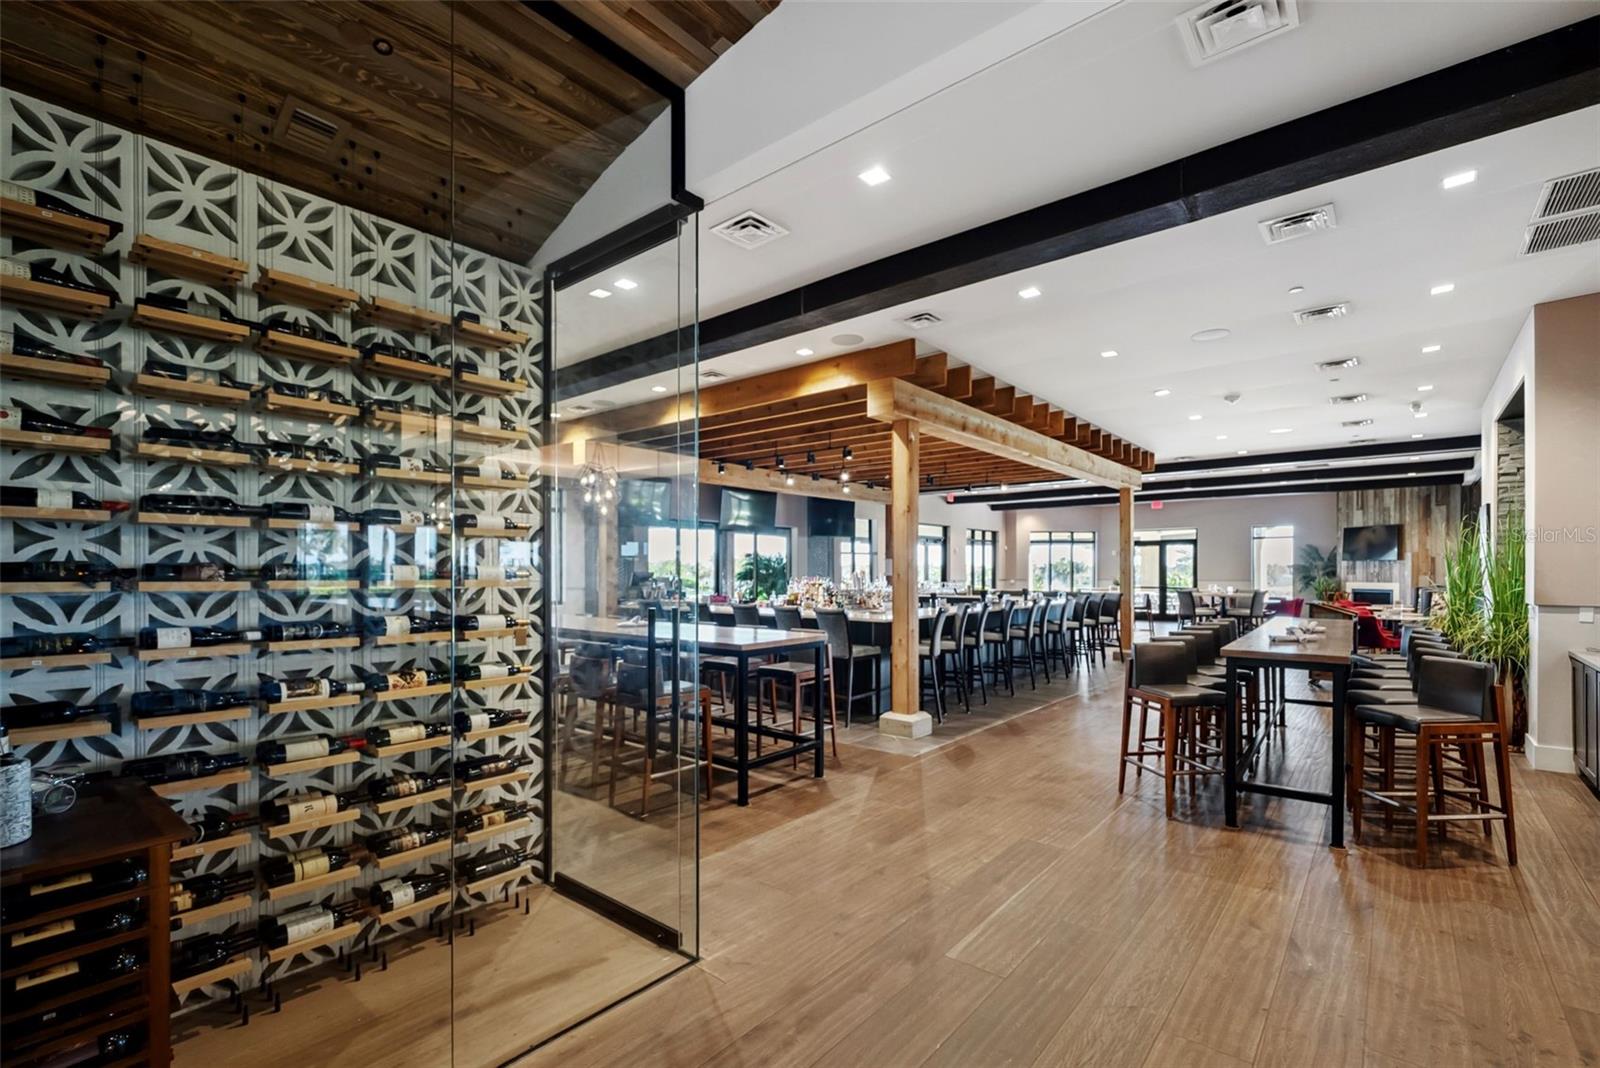
Dining area with a floor-to-ceiling wine display, communal tables, and exposed timber beams.
Interior dining area with bar-height tables, wine displays, and exposed timber beams.
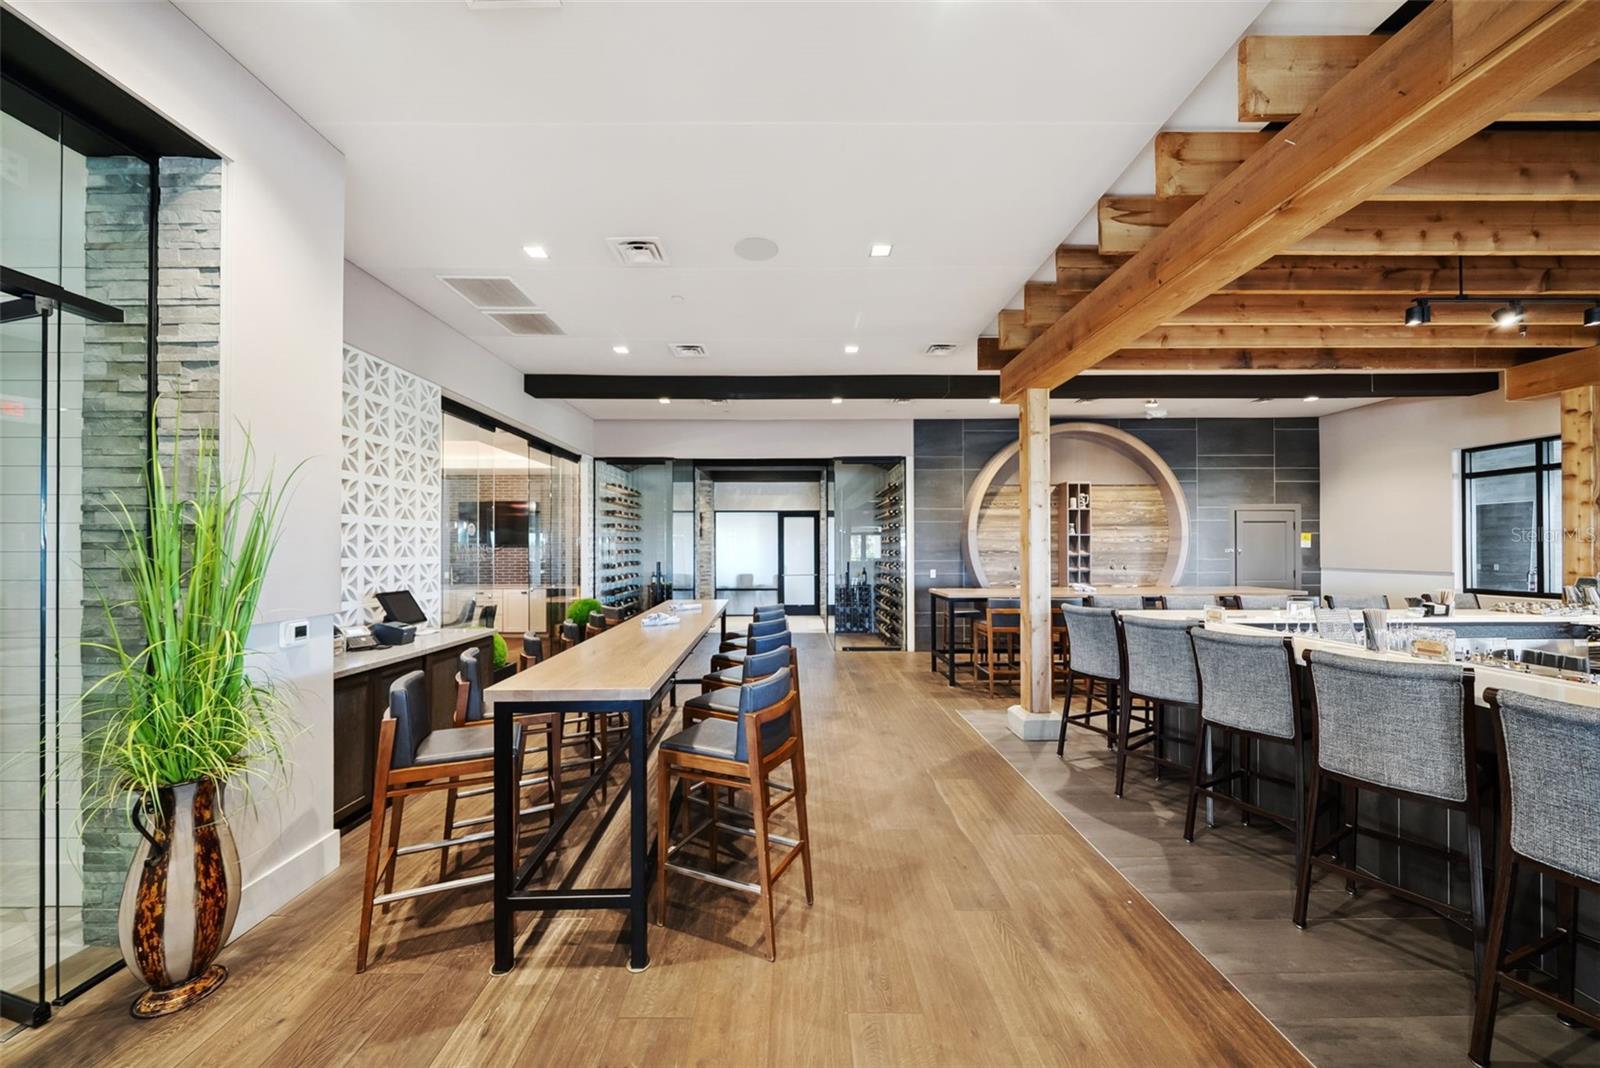
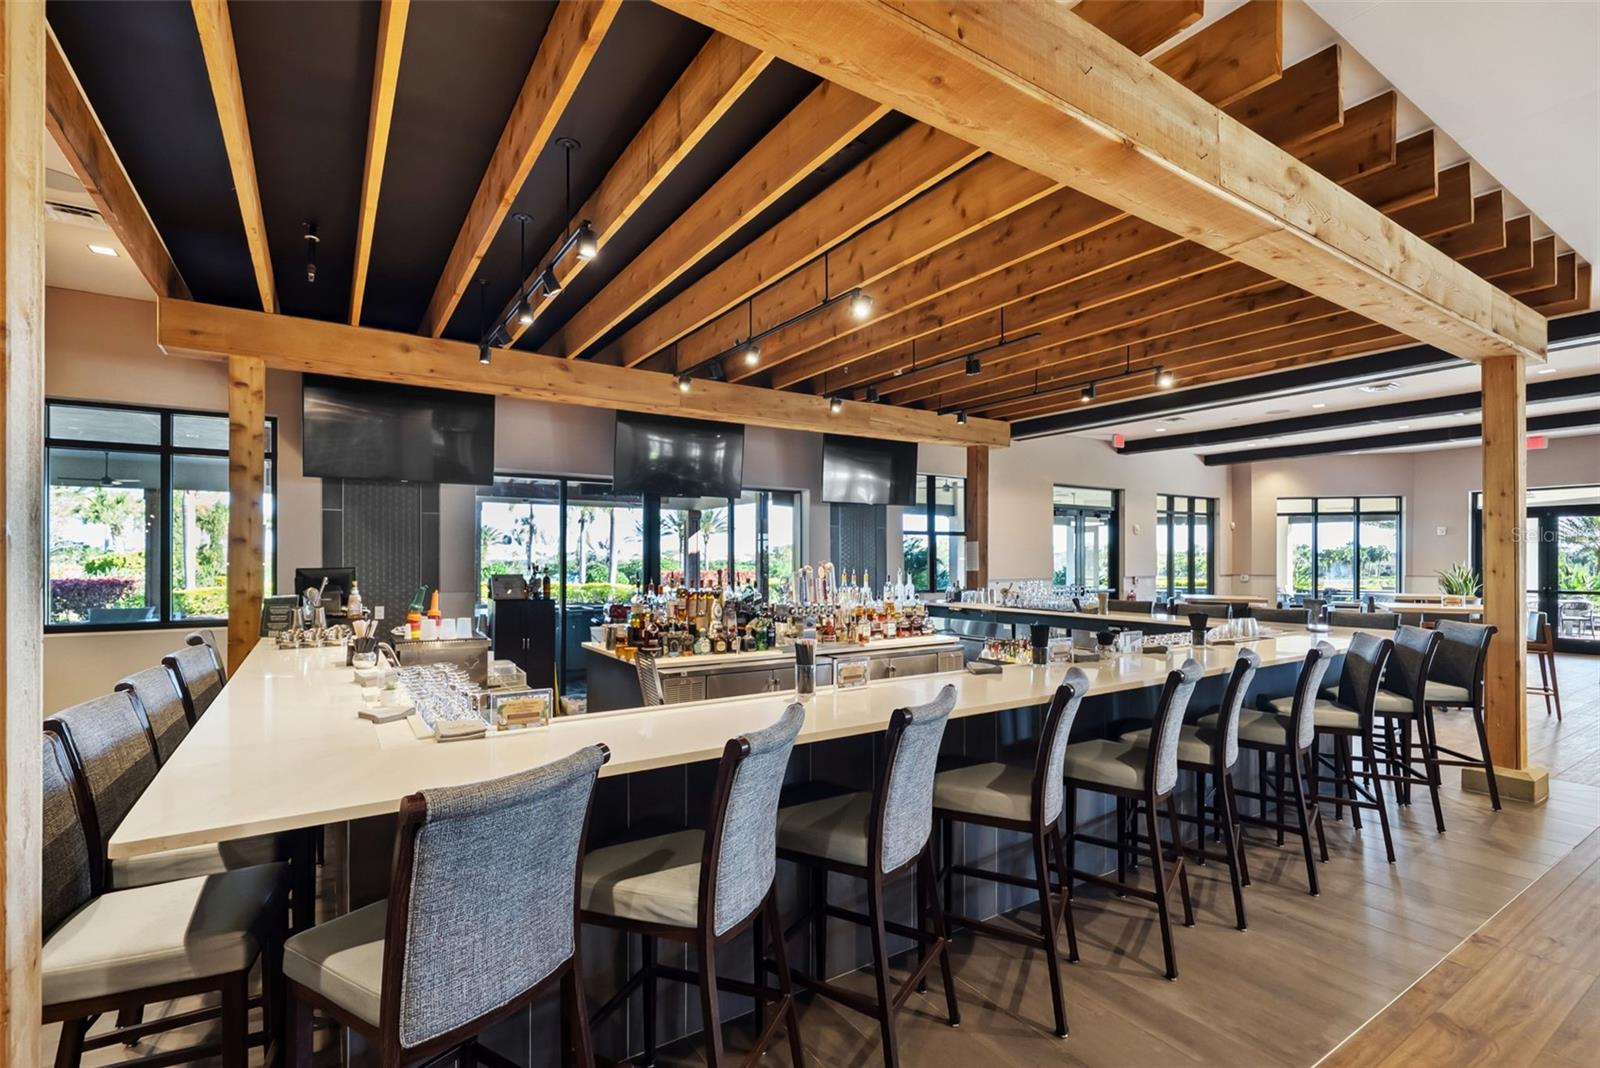
Bar area with long counters, upholstered stools, liquor display, and exposed wood ceiling beams.
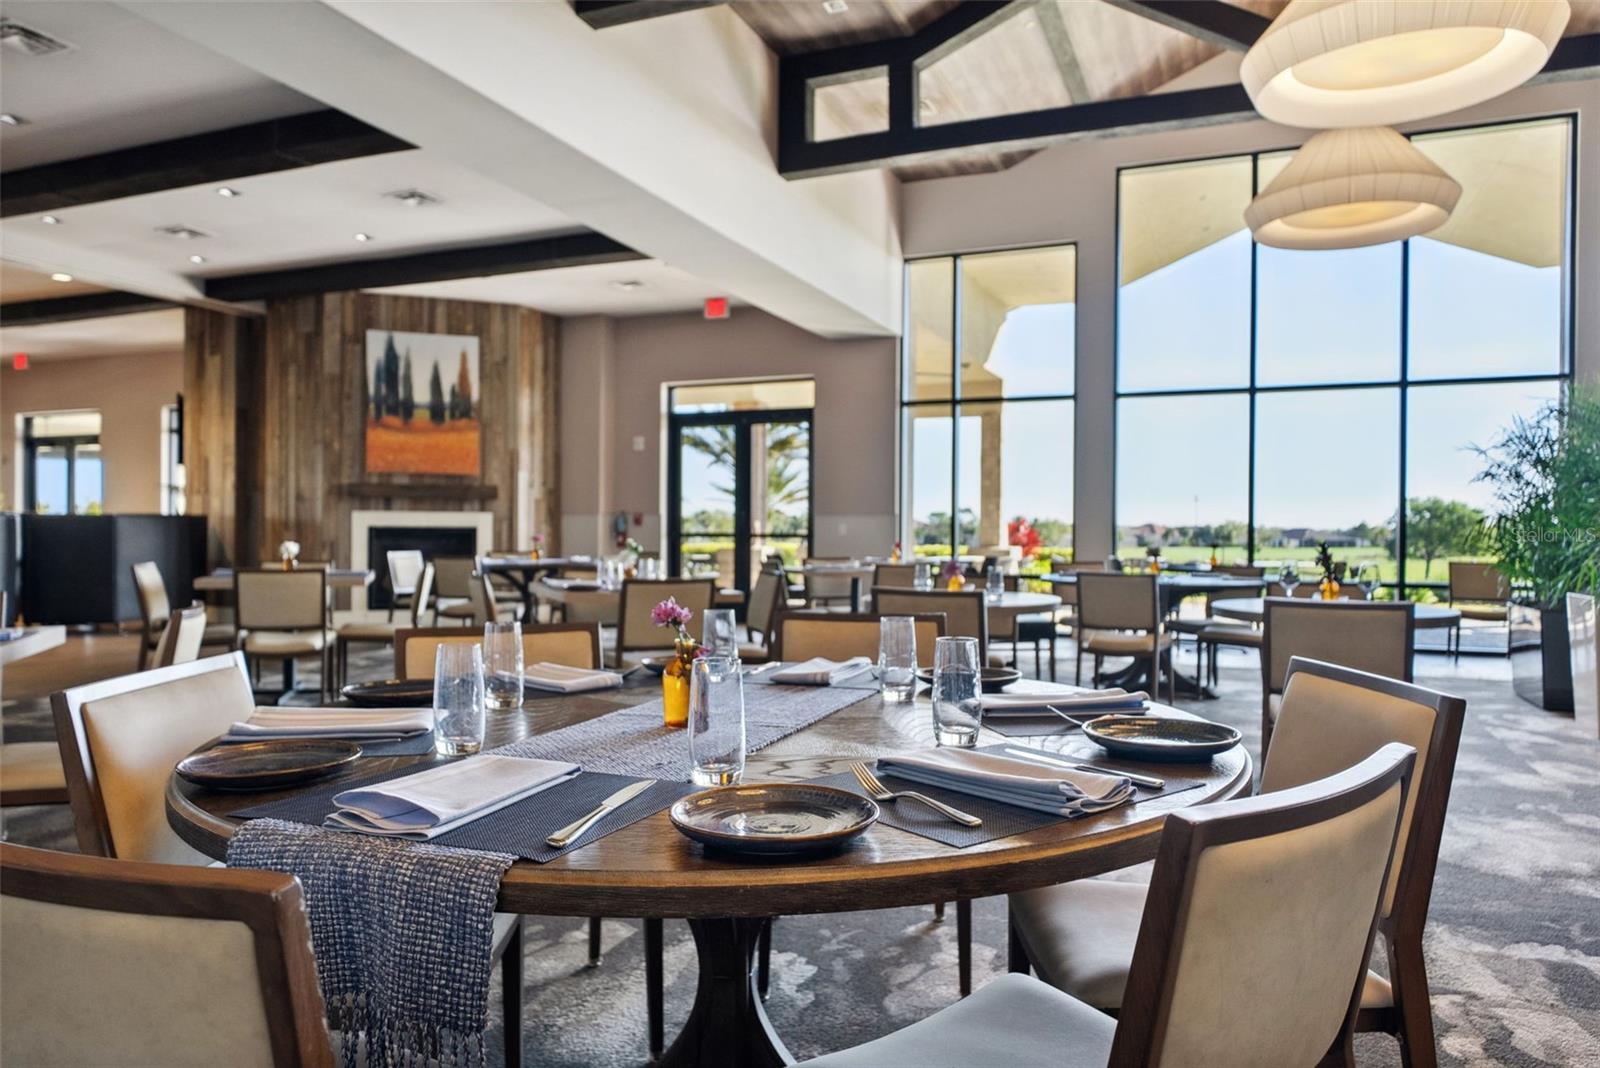
Dining room with set tables, upholstered chairs, tall windows, and a fireplace.
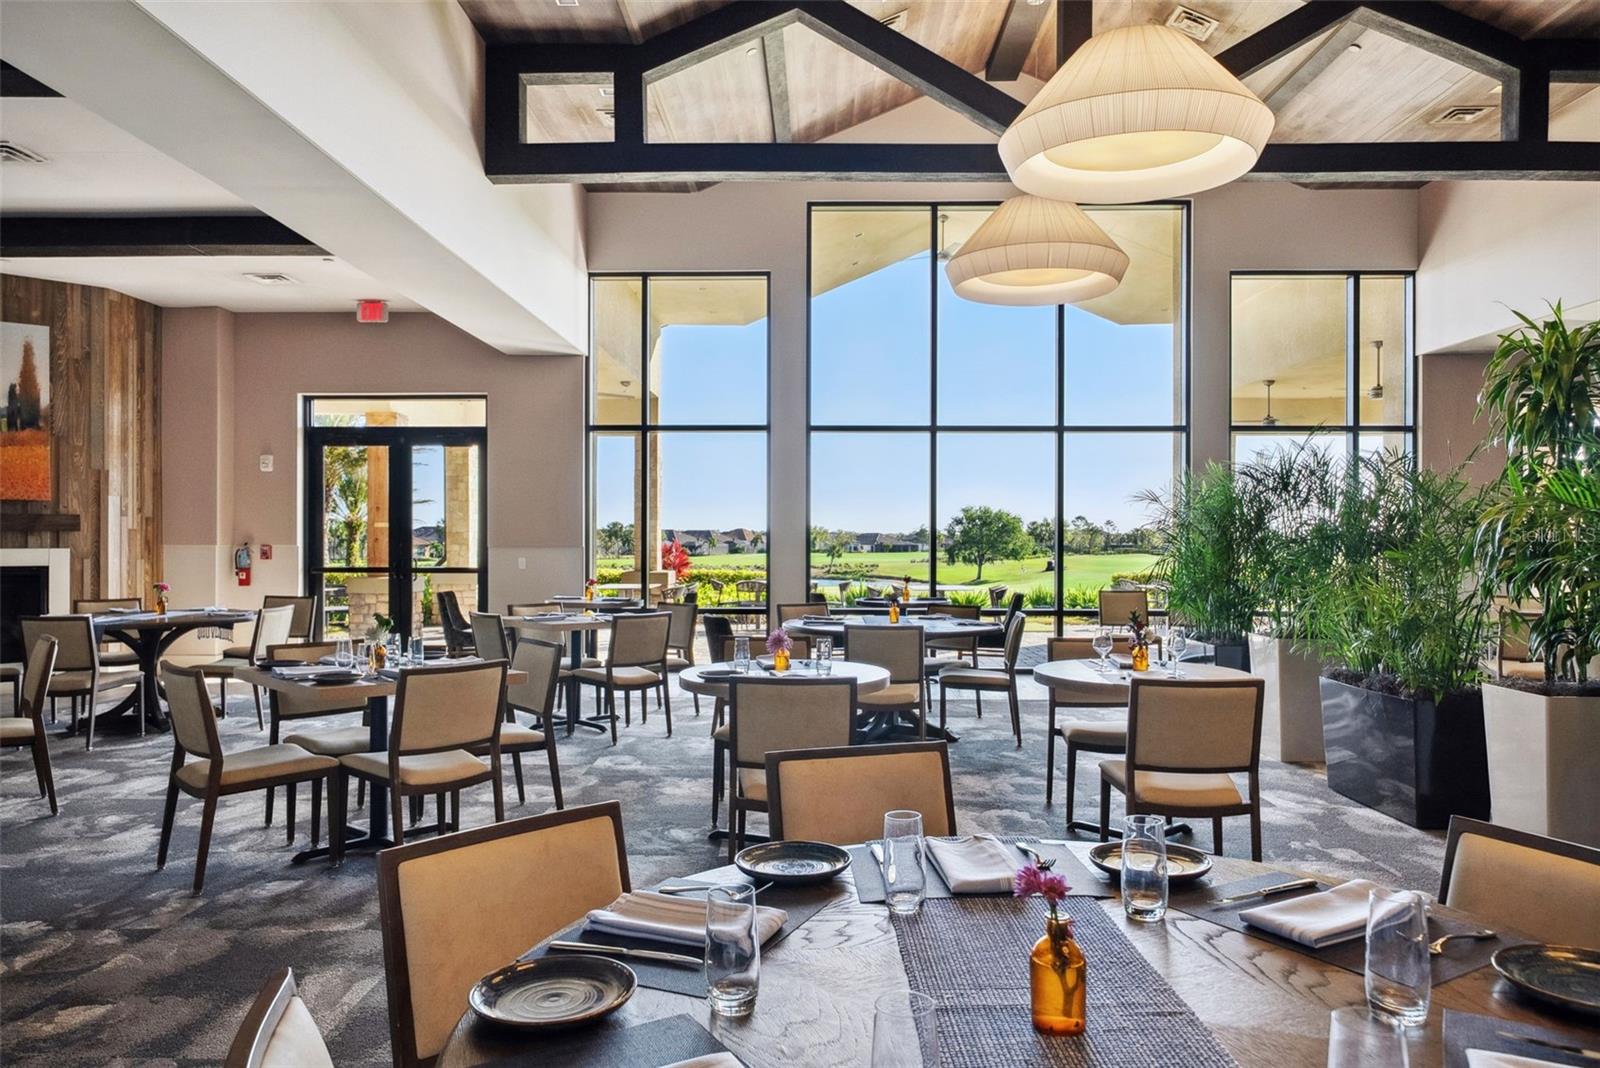
Furnished dining room with floor-to-ceiling windows overlooking a golf course.
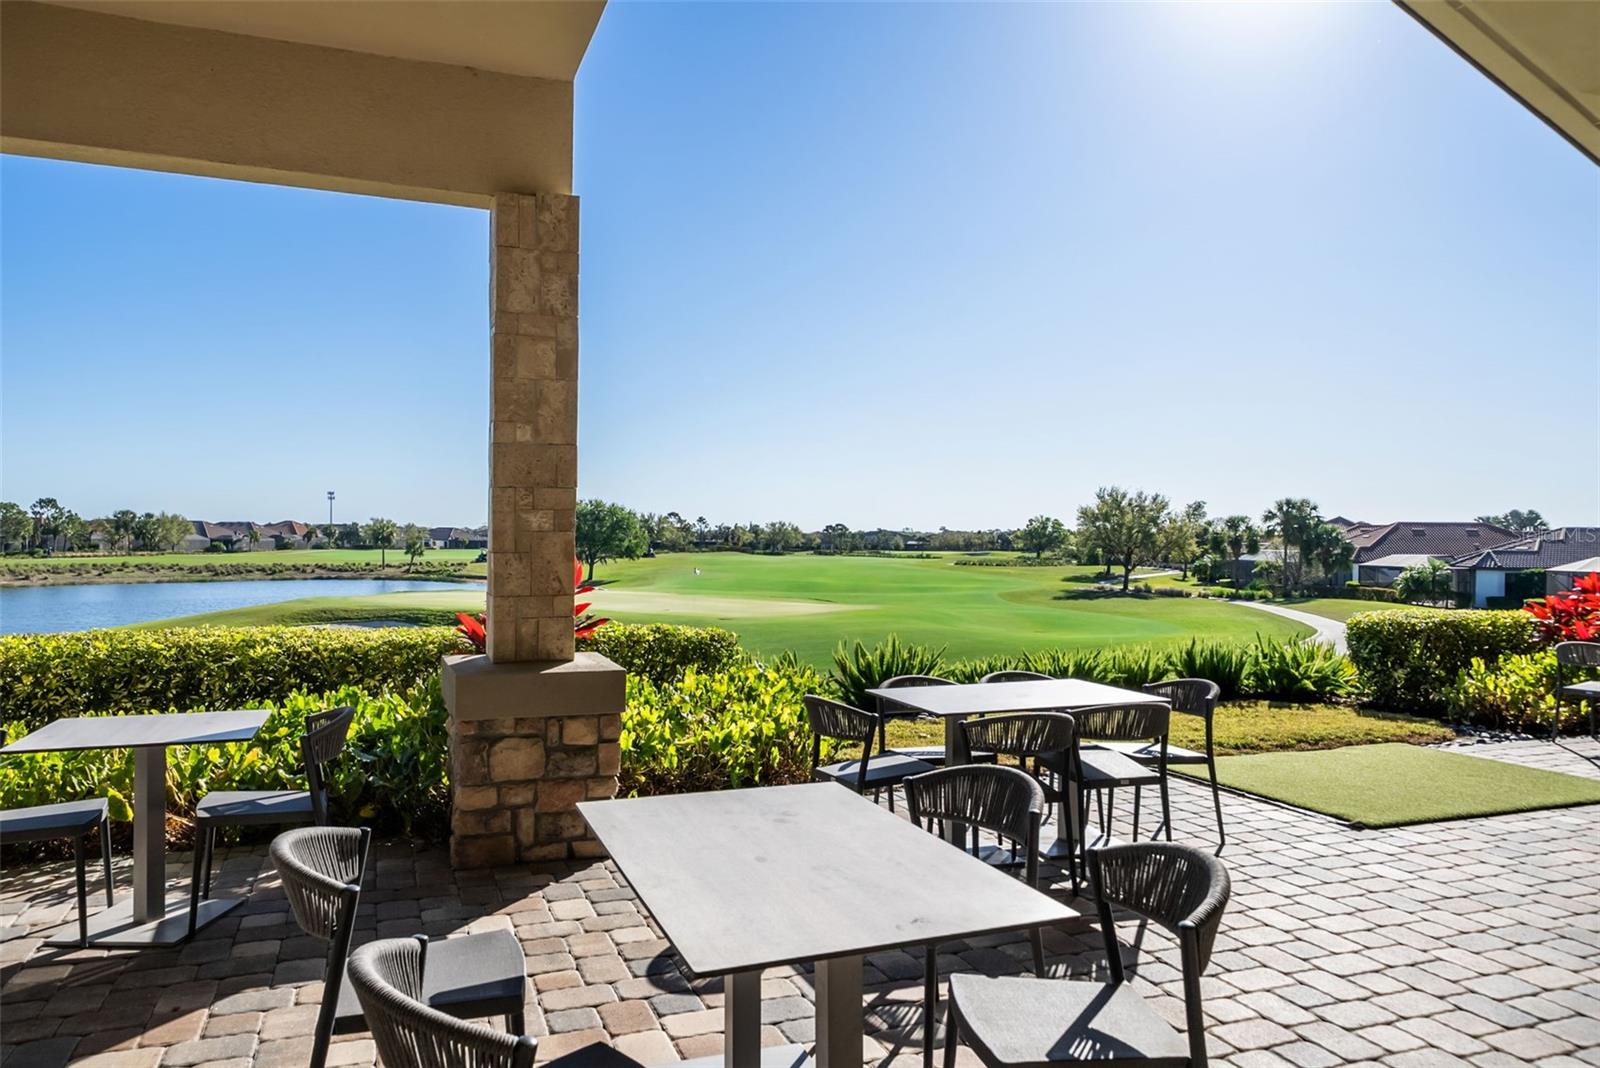
Covered stone patio with outdoor dining tables overlooking a golf course and lake.
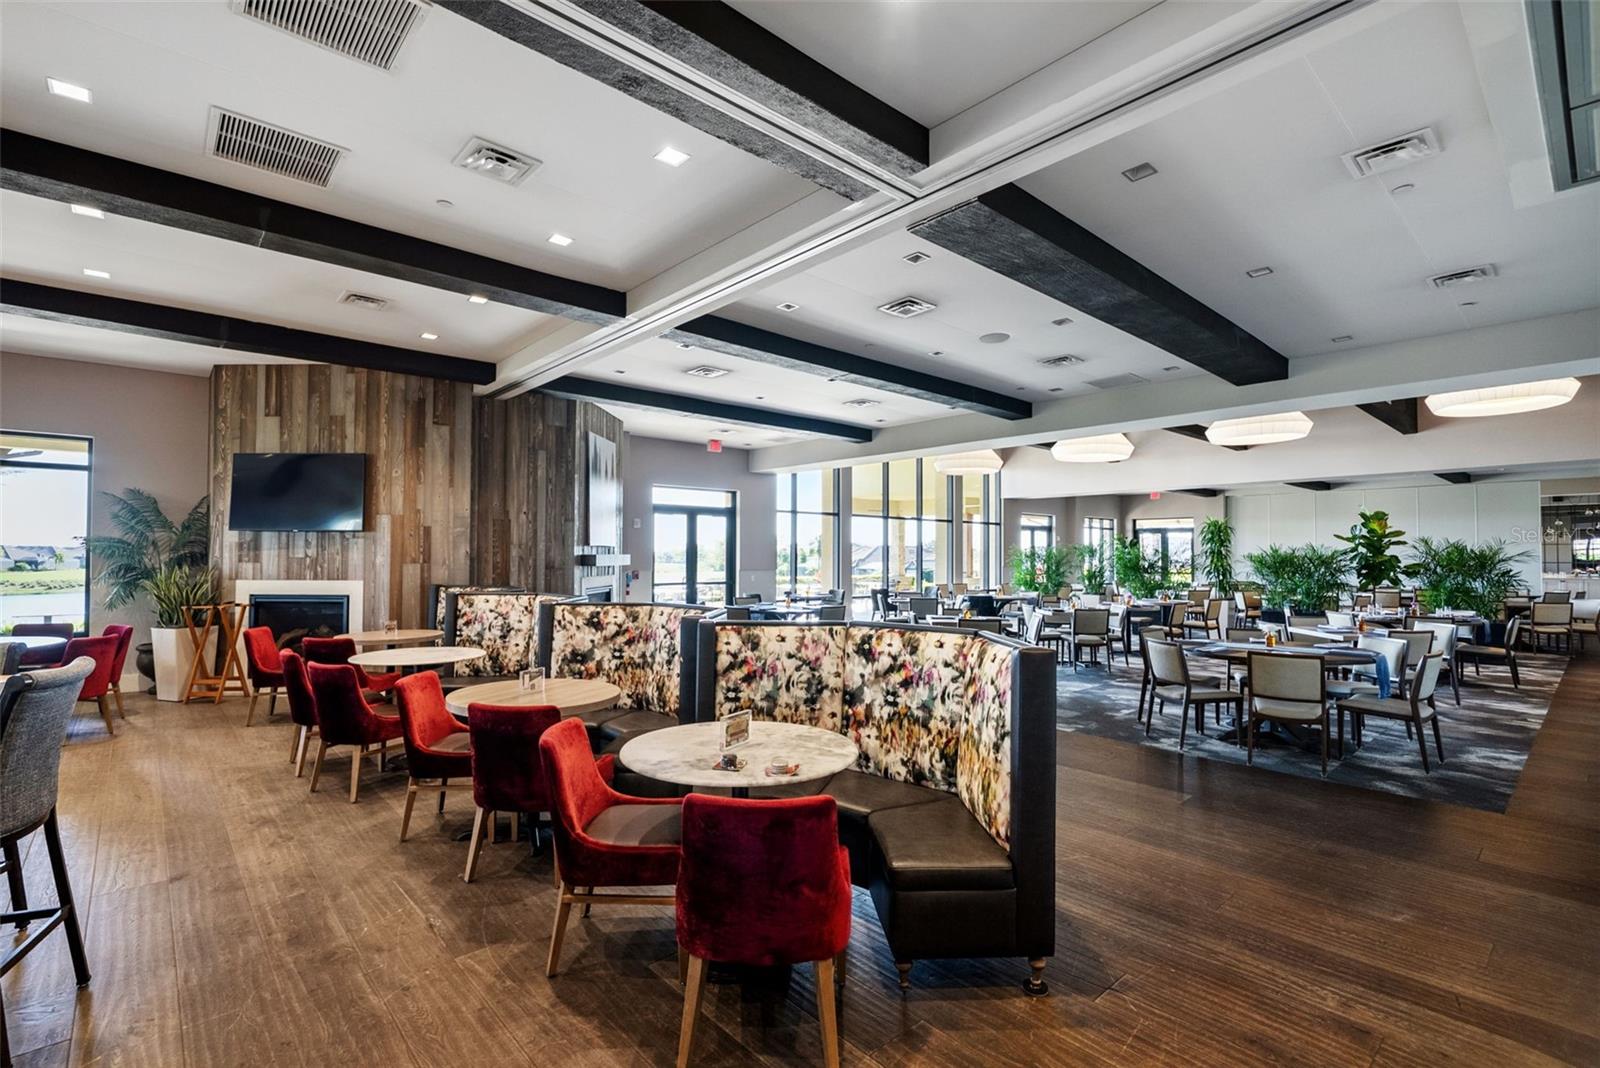
Community lounge with red chairs, floral booth seating, and a dining area.
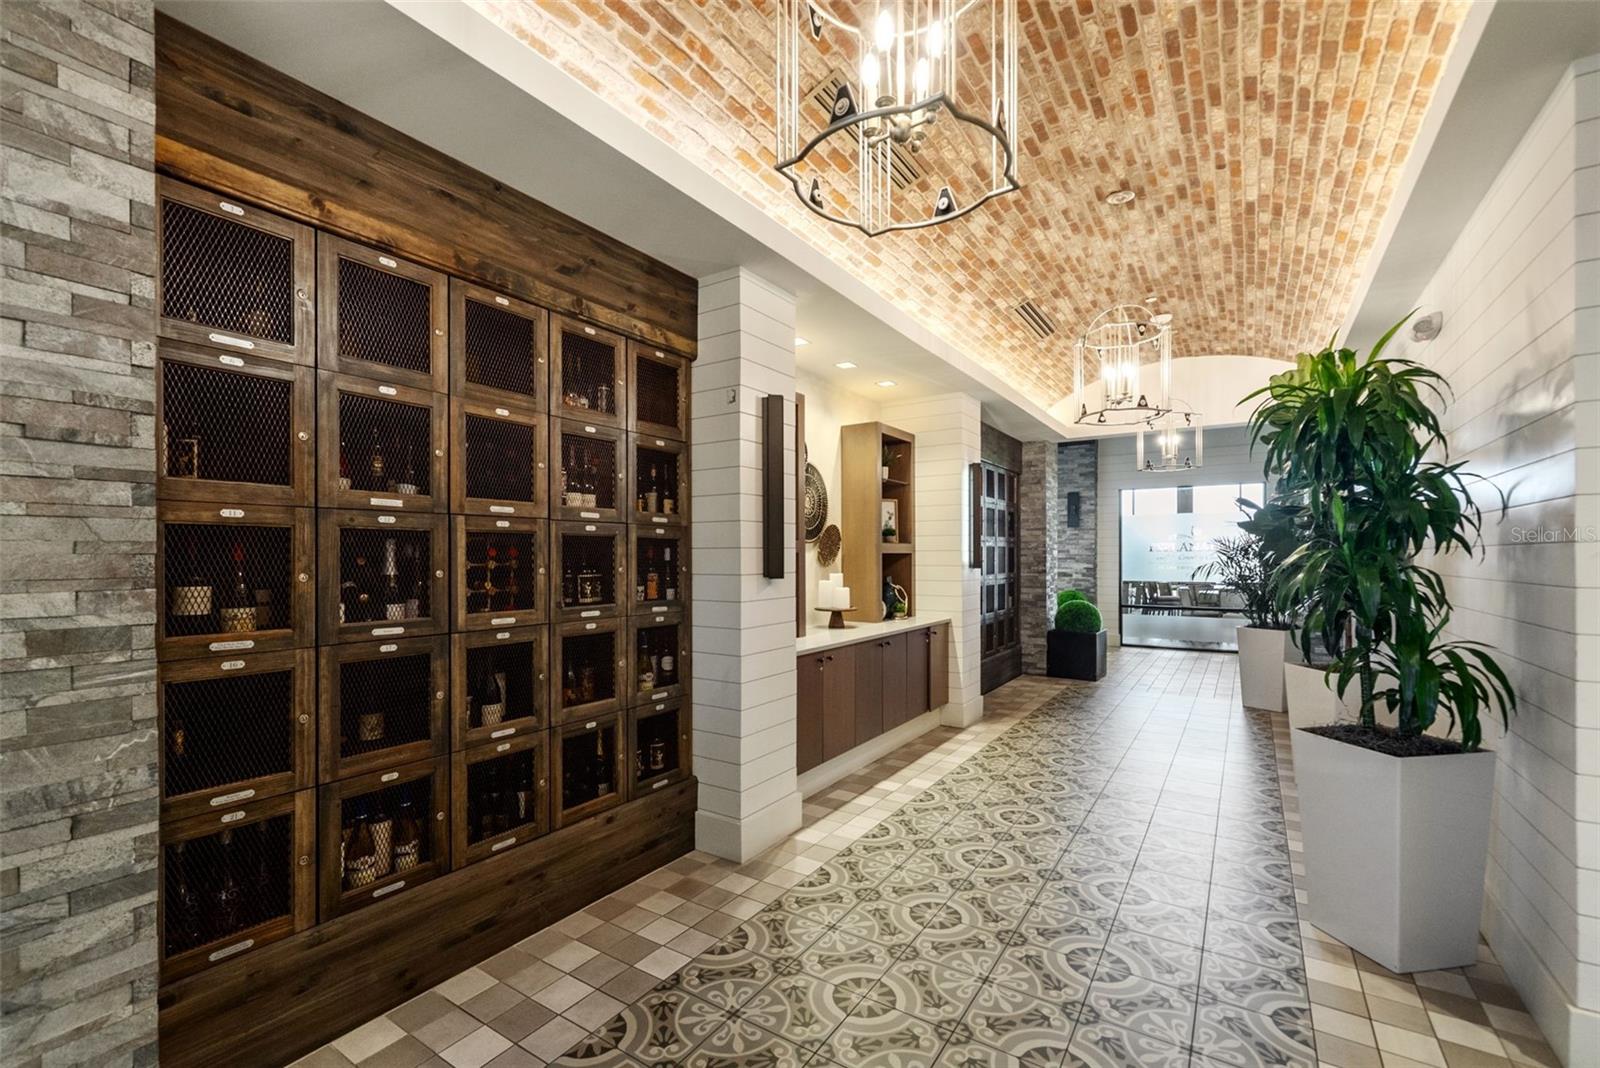
Interior hallway with wine lockers, a vaulted brick ceiling, and patterned tile flooring.
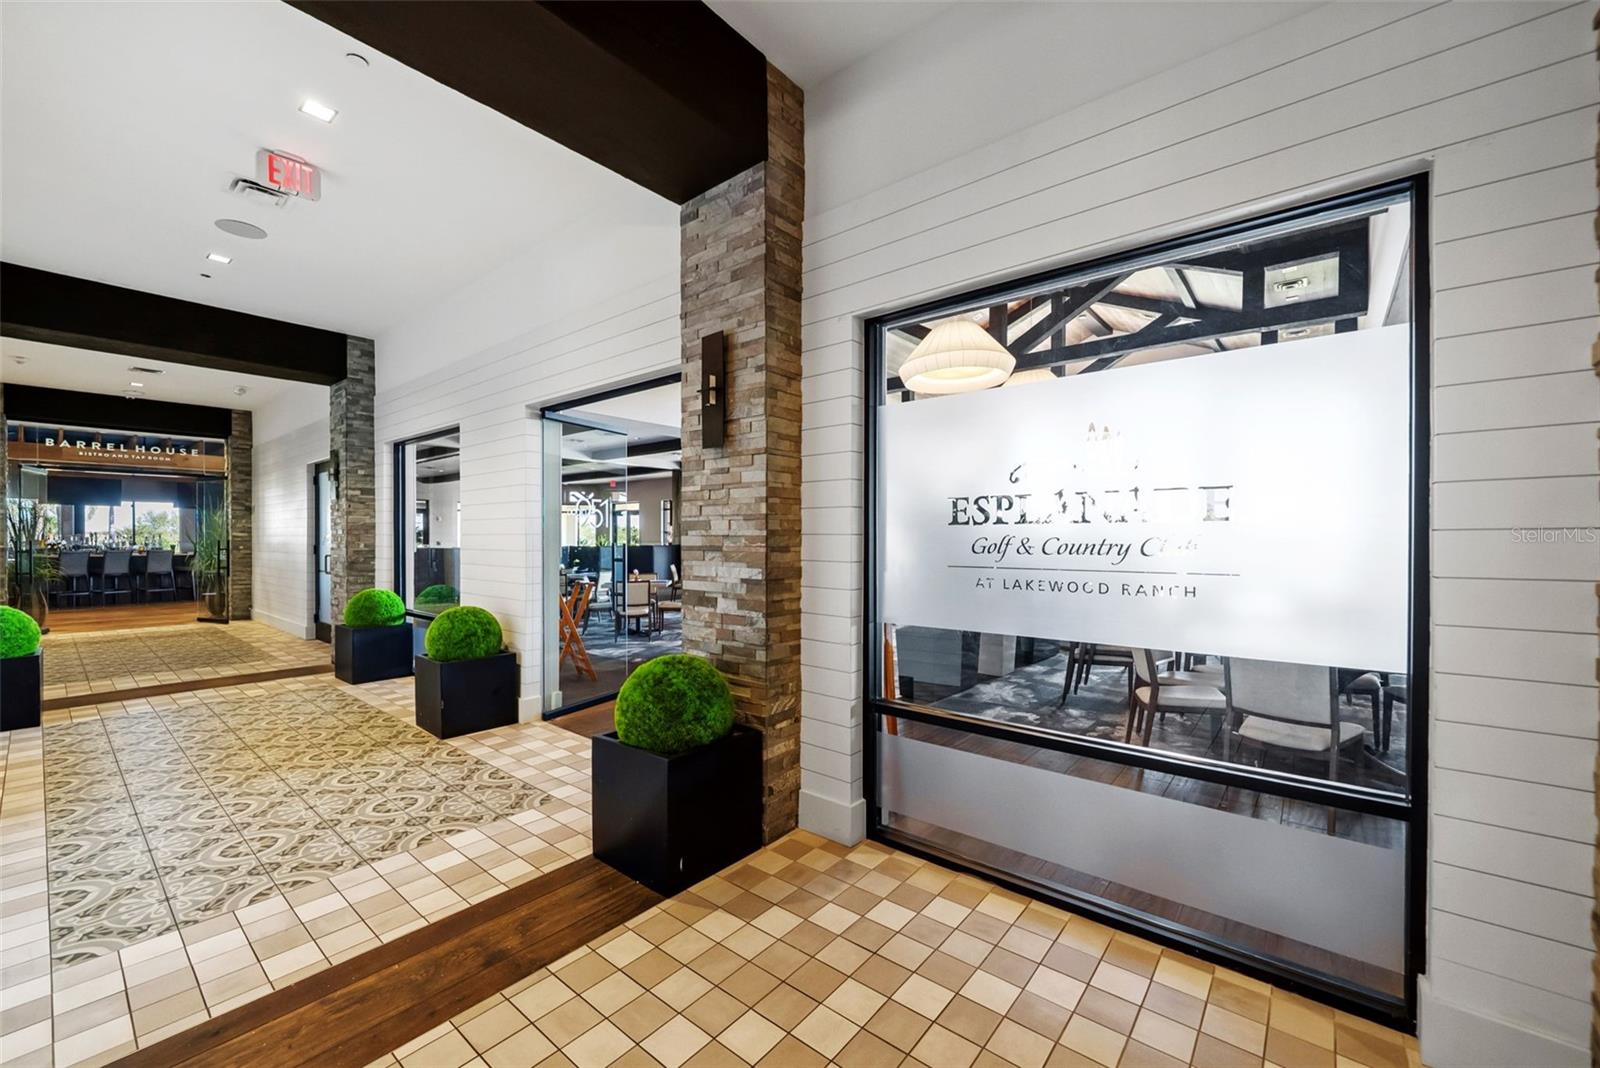
Clubhouse entrance with patterned tile, stone columns, and Esplanade Golf & Country Club signage.
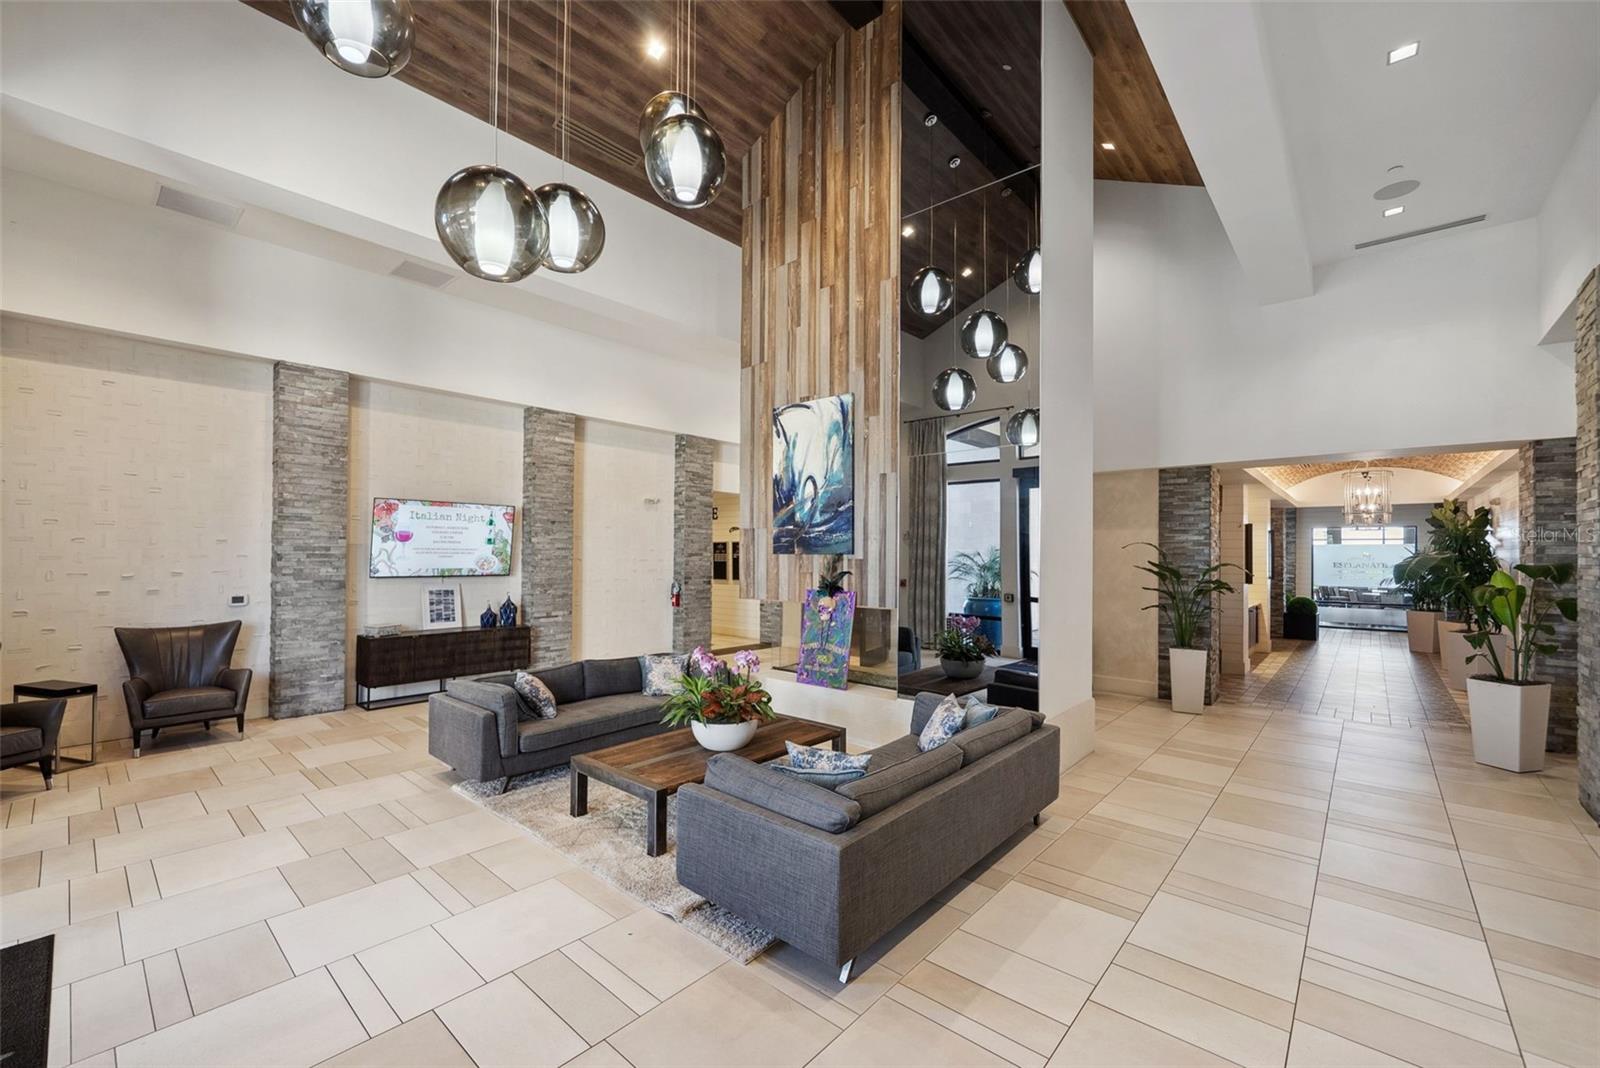
Furnished lobby with gray sofas, wood accents, pendant lights, and a tiled corridor.
Aerial view of a residential community with curving streets, lakes, and a golf course.
SEE ALL PHOTOS
Aerial view of a home beside a golf course and water, outlined with a white circle.
Home exterior with a brick-paver driveway, illuminated garage, and colorful dusk sky.
Home entrance with dark double doors, terracotta tile roof, and flowering shrubs.
Empty tiled room with a leaf-shaped ceiling fan and sliding glass doors opening to a patio.
Living room with a tray ceiling, blue-accented seating, and sliding doors opening to a patio.
Vacant living area with tiled floors, a tray ceiling, and an open kitchen.
Screened patio with brick pavers, ceiling fan, and views of palms and lawn.
Open kitchen and entry with a breakfast bar, white cabinetry, and large tiled floors.
Open kitchen with white cabinets, stainless steel appliances, and a central island.
Open kitchen and dining area with white cabinets, tiled floors, and sliding glass doors to a green yard.
Bright white kitchen with stainless steel appliances, a window, and a large sink island.
Bright kitchen with white cabinets, stainless steel appliances, and a large tiled floor.
Bright kitchen with white cabinetry, a peninsula sink, and sliding doors opening to the garden.
Empty tiled dining room with a tray ceiling, chandelier, and curtained window.
Dining room with a set table, upholstered chairs, tray ceiling, and sculptural chandelier.
Empty carpeted room with a tray ceiling, ceiling fan, and three curtained windows.
Furnished bedroom with a tufted gray bed, tray ceiling, and three curtained windows.
Walk-in closet with white wire shelving on three walls and beige carpet.
Bathroom with a long double vanity, large mirror, glass shower, and adjoining walk-in closet.
Bathroom with a long white vanity, large mirror, and glass-enclosed tiled shower.
Staged home office with a wood desk, shelving, plants, and a tray ceiling.
Empty tiled room with a ceiling fan and French doors opening toward a bathroom.
Empty carpeted room with an arched window and ceiling fan.
Staged bedroom with a teal-and-white bed, arched window, and ceiling fan.
Laundry room with white washer and dryer, utility sink, and overhead cabinets.
Home’s front garage with a pinkish-brown barn-style door and brick-paver driveway.
Empty two-car garage with white walls, concrete floor, and overhead doors open.
Aerial view of a tile-roofed home outlined beside a canal and neighborhood street.
Aerial view of a home with a screened lanai among neighboring tile-roof homes.
Esplanade Golf & Country Club entrance with a Mediterranean-style gatehouse, palm trees, and stone sign.
Esplanade Golf & Country Club entrance sign framed by palms and landscaping.
Aerial view of a golf course and lake surrounded by homes, with golfers and a cart on the fairway.
Aerial view of a residential community with a lake, golf greens, and a palm-lined pool.
Aerial view of a community pool, palm-lined patio, clubhouse, and tennis courts.
Aerial view of a resort-style pool with orange loungers, palm trees, and a tiled-roof clubhouse.
Aerial view of a community pool, golf course, lake, and surrounding homes.
Aerial view of a community lake bordered by homes and landscaped golf-course grounds.
Aerial view of a golf practice area beside a pond, with homes and palm trees beyond.
Aerial view of a palm-lined community beside a broad water hazard and manicured green.
Clubhouse entrance with stone columns, a tiled roof, palm tree, and parked golf carts.
Landscaped community walkway with an event lawn sign, palm trees, and a golf cart.
Community clubhouse with a terracotta tile roof, stone facade, and palm-lined entrance.
Interior wall with a Barrel House Bistro and Tap Room sign above a tufted bench.
Barrelhouse restaurant interior with a glass-enclosed wine room, bar seating, and timber ceiling.
Dining area with a floor-to-ceiling wine display, communal tables, and exposed timber beams.
Interior dining area with bar-height tables, wine displays, and exposed timber beams.
Bar area with long counters, upholstered stools, liquor display, and exposed wood ceiling beams.
Dining room with set tables, upholstered chairs, tall windows, and a fireplace.
Furnished dining room with floor-to-ceiling windows overlooking a golf course.
Covered stone patio with outdoor dining tables overlooking a golf course and lake.
Community lounge with red chairs, floral booth seating, and a dining area.
Interior hallway with wine lockers, a vaulted brick ceiling, and patterned tile flooring.
Clubhouse entrance with patterned tile, stone columns, and Esplanade Golf & Country Club signage.
Furnished lobby with gray sofas, wood accents, pendant lights, and a tiled corridor.
Aerial view of a residential community with curving streets, lakes, and a golf course.
Courtesy of MICHAEL SAUNDERS & COMPANY, Beverly St Hilaire  Listing Contact: 941-388-4447 
For Sale

12647 SORRENTO WAY

12647 SORRENTO WAY, BRADENTON, FL 34211

$499,999
Virtually Staged. Live the Esplanade Golf & Country Club Lifestyle. Start your morning on the court, spend the afternoon by the pool, and end the day with dinner and drinks, all within the Esplanade Golf and Country Club community. The amenities here are second to none: * An 18-hole golf course designed by Chris Wilczynski, regarded as one of the finest in the Sarasota/Bradenton area * Six lighted Har-Tru tennis courts * Pickleball courts and two Bocce ball courts * Two resort-style swimming pools * A gorgeous clubhouse * Barrel House Bistro Bar: a balance of casual and elegant dining * Bahama Bar: relaxed poolside dining in a lovely outdoor setting This 2-bedroom, 2-bath villa offers maintenance-free living, with high ceilings, crown molding, and 8' doors that give the open floor plan a spacious feel. The kitchen features stainless steel appliances, a gas range, and a breakfast bar, and electric Silhouette-style window shades cover most of the home. A versatile bonus room can serve as a third bedroom, home office, fitness room, or TV den. The great room opens to a caged lanai, a natural spot for morning coffee, evening cocktails, or entertaining outdoors. The villa's location is close to the amenity center, with the clubhouse, courts, pools, and dining nearby, making it a fit as either a seasonal getaway or a year-round residence.

2
beds

2
baths

1,685 Sq.Ft. LIVING AREA

7,440 Sq.Ft. lot

Julie Klick

Julie Klick

Features & Amenities

Interior

  • total bedrooms2
  • Total bathrooms2
  • full bathrooms2
  • Laundry room Inside, Laundry Room
  • Flooring Carpet, Tile
  • APPLIANCES Dishwasher, Disposal, Dryer, Electric Water Heater, Microwave, Range, Refrigerator, Washer
  • other interior Features Open Floorplan, Primary Bedroom Main Floor, Split Bedroom, Stone Counters, Thermostat, Walk-In Closet(s), Window Treatments

Area & Lot

  • Status For Sale
  • Living Area1,685 Sq.Ft.
  • Total Area2,332 Sq.Ft.
  • Lot Area7,440 Sq.Ft.
  • MLS® IDA4710921
  • TypeResidential
  • YEAR BUILT2018
  • NeighborhoodLakewood Ranch
  • Architecture StylesMediterranean
  • View DescriptionPark/Greenbelt
  • Elementary SchoolGullett Elementary
  • Middle SchoolDr Mona Jain Middle
  • High SchoolLakewood Ranch High

Exterior

  • STORIES1
  • Garage Space2.0
  • water SourcePublic
  • utilitiesCable Available, Electricity Connected, Public, Water Connected
  • roofTile
  • lot featuresLandscaped, Sidewalk, Paved, Private
  • parkingDriveway, Garage Door Opener, Ground Level
  • HEAT TYPECentral
  • AIR CONDITIONINGCentral Air
  • sewerPublic Sewer
  • SubstructureSlab
  • HOA AmenitiesClubhouse, Fitness Center, Gated, Golf Course, Maintenance, Park, Pool, Recreation Facilities, Sauna, Spa/Hot Tub, Tennis Court(s)
  • security FeaturesGated Community, Secured Garage/Parking, Smoke Detector(s)
  • other exterior FeaturesLighting, Private Yard, Sidewalk

Financial

  • Sales Price$499,999
  • Real Estate Tax $8,621/yr
  • HOA $954/mo
  • Zoning PD-MU
View Virtual Tour
Home exterior with a brick-paver driveway, illuminated garage, and colorful dusk sky.

Schedule a Showing

I would love to show you this beautiful property. Please select your preferred date and time below. I will be in touch shortly to confirm your appointment.

Schedule a Showing

I would love to show you this beautiful property. Please select your preferred date and time below. I will be in touch shortly to confirm your appointment.

Thank you for your interest in 12647 SORRENTO WAY, BRADENTON, FL 34211. We are reviewing your request and will be in touch shortly!

Mortgage Calculator

Estimate your monthly mortgage payment, including the principal and interest, property taxes, and HOA. Adjust the values to generate a more accurate rate.
All estimates are provided for informational purposes only. Actual amounts may vary.
$0,000 Your Payment 20 15 65
$0,000 Your Payment

Lakewood Ranch

Explore

Work With Julie

Whether working with buyers or sellers, Julie provides outstanding professionalism into making her client’s real estate dreams a reality.

Follow Me on Instagram